A custom home can carry exceptional millwork, stone, and lighting, then still feel underbuilt if the glazing package is treated like a commodity. Windows for custom homes do far more than bring in daylight. They shape façade proportion, interior comfort, acoustic control, and the quality of every sightline from the kitchen to the primary suite.
That is why window selection needs to happen early, alongside architectural design, structural planning, and mechanical strategy. Large openings, slim frames, and clean elevations are achievable, but only when the window system matches the ambition of the house. In premium residential construction, the right specification is rarely the cheapest line item. It is the one that keeps the home warm in winter, quiet near traffic, and visually disciplined for decades.
What makes windows for custom homes different
Builder-grade windows are designed to satisfy broad market requirements at a competitive cost. Custom homes demand a different standard. The priorities usually include larger glass sizes, stronger thermal performance, more refined hardware, better frame engineering, and tighter installation tolerances.
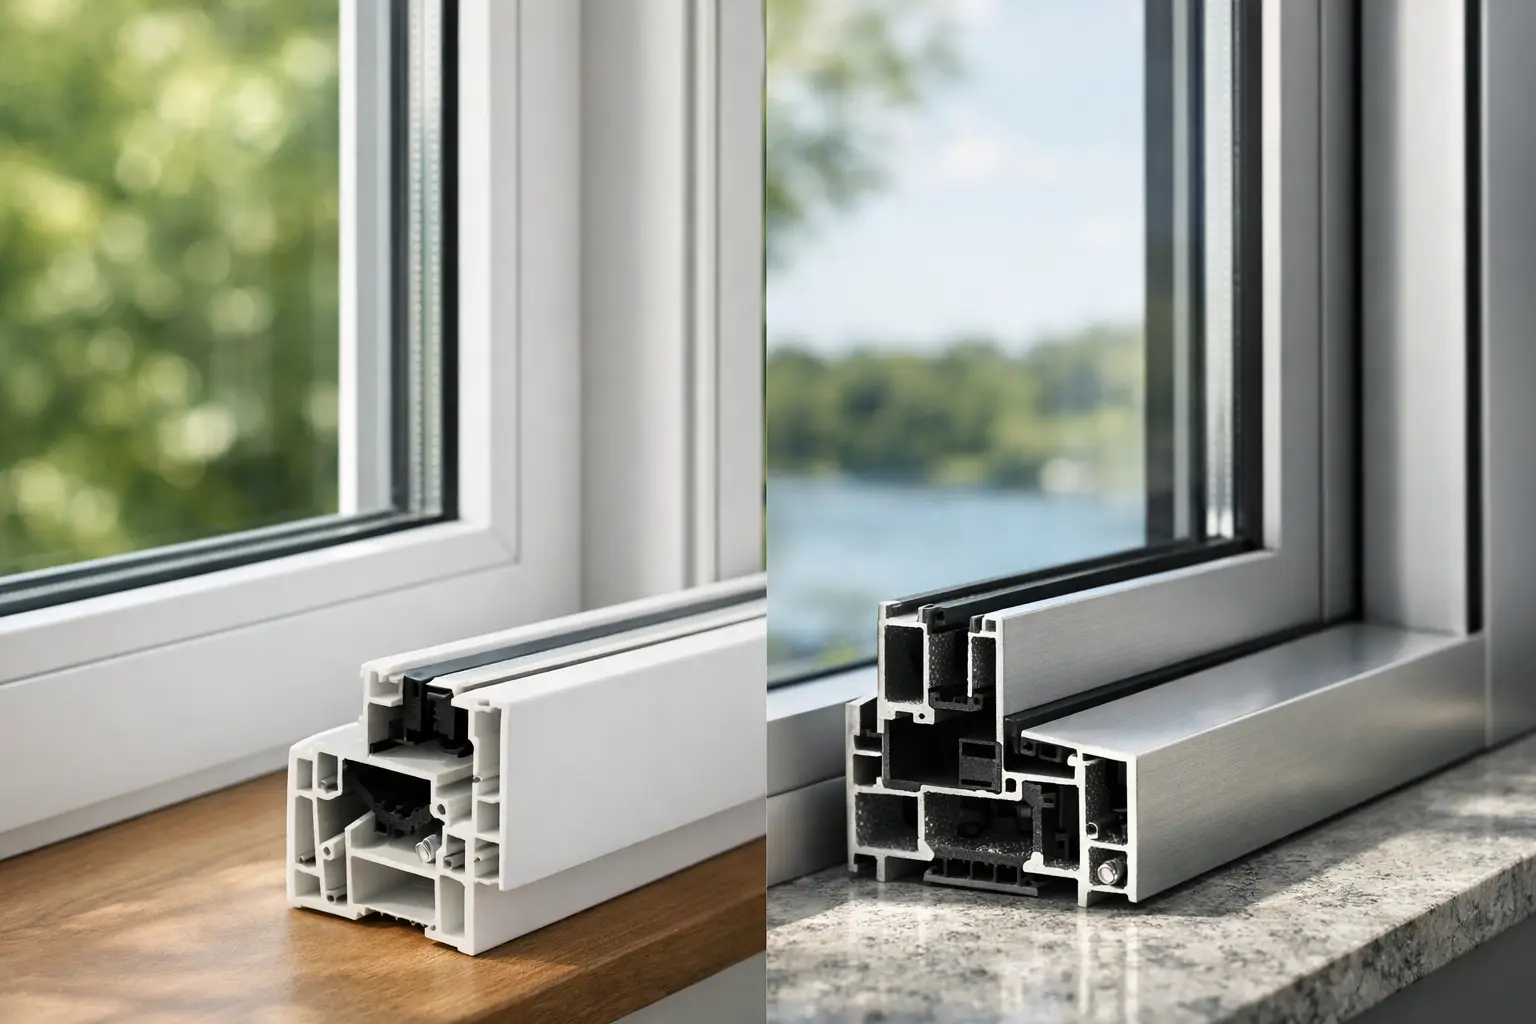
In practice, that means looking beyond basic double-pane units and standard profile depths. Triple-pane insulated glass units, Low-E coatings, argon-filled chambers, warm-edge spacer technology, reinforced PVC-U frames, and thermally broken aluminum systems all become relevant. These are not abstract upgrades. They directly affect glass temperature in winter, solar gain control in summer, condensation resistance, and how stable the room feels when outdoor temperatures shift.
Aesthetic expectations are also higher. Custom projects often need narrower visible frame lines, larger operable sashes, oversized fixed units, corner glazing, lift-and-slide doors, and entrance systems that look tailored rather than generic. The window package must support the architecture, not interrupt it.
Start with the house, not the catalogue
The best window specification begins with the design intent of the home. A modern residence with broad rear exposure and minimal trim has very different needs than a transitional home with divided lites and punched openings. Window style, material, and operation should respond to elevation composition, orientation, room use, and desired sightlines.
This is where many projects go sideways. Homeowners compare brochures before asking foundational questions. How much glass does the structure actually support? Which elevations receive the harshest wind exposure? Where is passive solar gain useful, and where will it create overheating? Which rooms need acoustic protection most? The answers influence whether a fixed unit, tilt-and-turn system, casement, parallel opening vent, or panoramic sliding door is the right move.
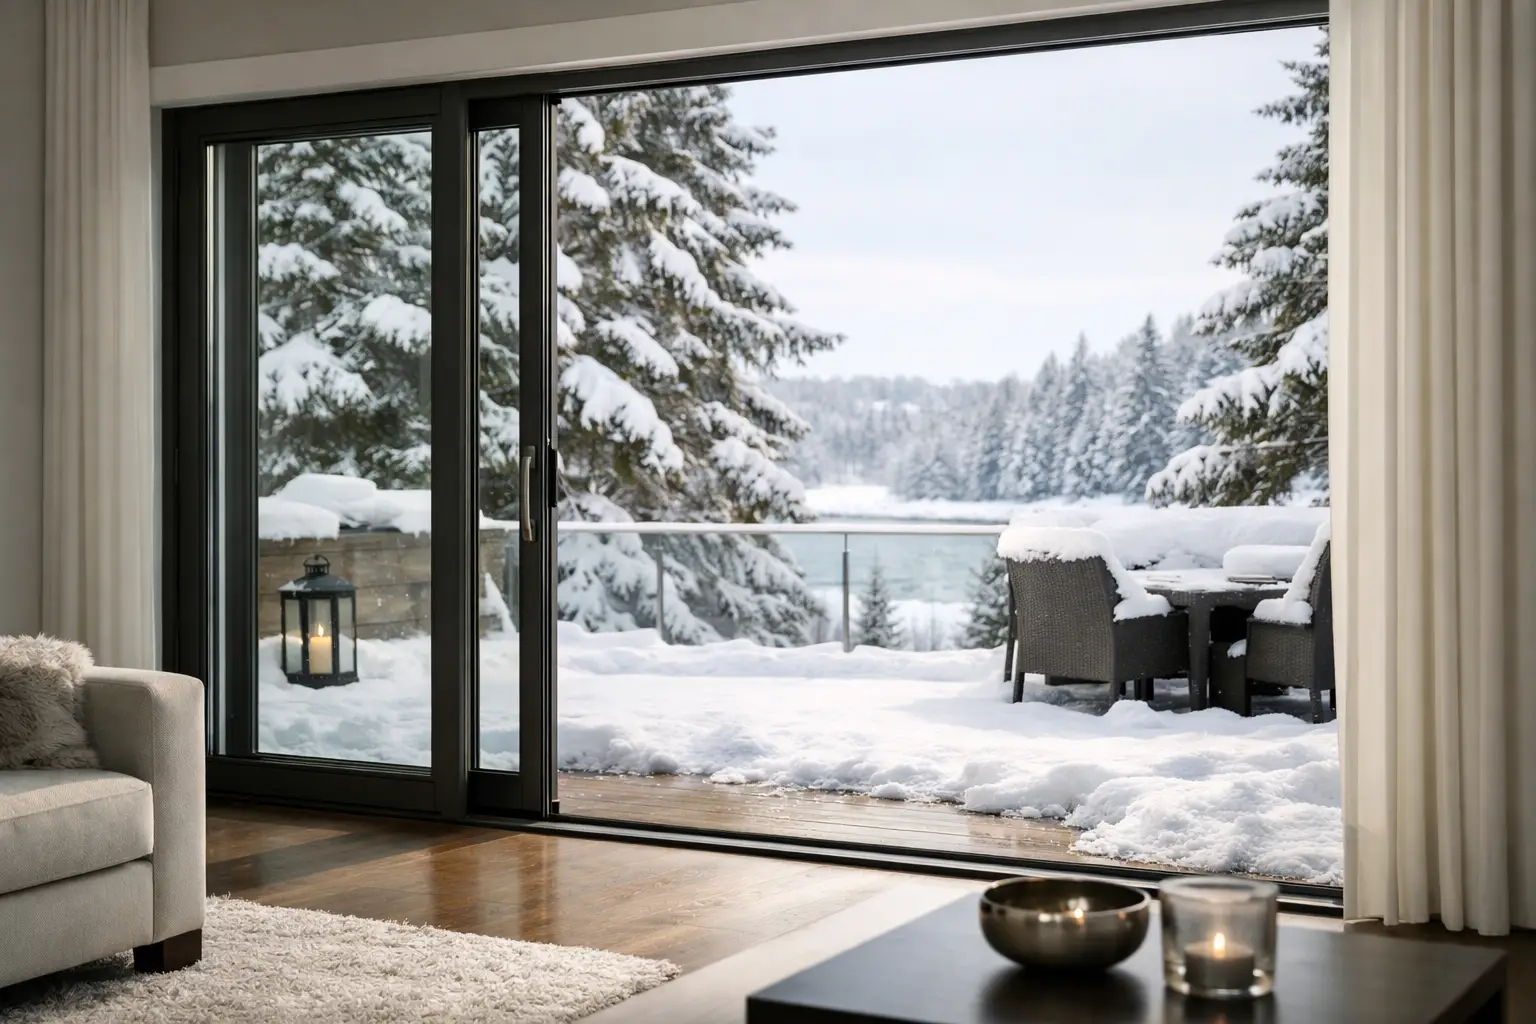
For view-oriented homes, oversized glazing can be a defining feature, but scale introduces engineering demands. Larger units increase glass weight, hardware loads, and installation complexity. Not every frame system is suitable for that. If the project includes expansive openings, reinforced vinyl or architectural aluminum often becomes necessary, and sometimes premium steel or advanced aluminum systems are the only clean solution.
Material choice changes more than appearance
Homeowners often begin with a visual preference, but frame material affects performance, dimensions, maintenance, and budget. There is no universal best choice. There is only the best fit for the project.
PVC-U and reinforced vinyl systems
High-quality European-format vinyl systems are a strong choice for many custom homes because they combine thermal efficiency with clean detailing and practical durability. Multi-chamber profiles, strong seals, and reinforced construction support excellent energy performance without the cold bridging associated with lower-performing metal frames.
They work especially well when the client wants warmth, acoustic comfort, and long-term value. The trade-off is that not every vinyl platform can handle extreme spans or ultra-minimal aesthetics. On projects with very large openings or a sharper aluminum look, another material may be better suited.
Architectural aluminum systems
Aluminum appeals to architects and design-forward homeowners for good reason. It delivers crisp lines, structural strength, and the ability to support larger expanses of glass with slimmer profiles. For contemporary homes, that can be critical.
The key is thermal quality. Basic aluminum frames can underperform badly in cold climates, so a proper thermally broken system is essential. Well-engineered aluminum windows and doors can be highly effective, but they need to be specified carefully. This is not the category to value-engineer blindly.
Steel and ultra-premium systems
For some custom homes, especially those pursuing minimal sightlines, monumental scale, or a very specific architectural language, steel or top-tier aluminum systems make sense. These products can deliver exceptional visual refinement and structural capability. They also command a higher price and require experienced planning and installation. When the architecture justifies them, the result is difficult to replicate with standard products.
Glass packages matter as much as frames
A premium frame with an average IGU is still an average thermal opening. In many custom homes, the glass package carries a large share of the comfort equation.
Triple-pane glazing is increasingly appropriate in colder regions because it improves interior glass temperature and reduces the cold-radiation effect people feel when sitting near large windows in winter. Low-E coatings help manage heat transfer, while argon gas improves insulation inside the sealed unit. Warm-edge spacers reduce heat loss around the perimeter, where condensation often appears first.
There is also a solar control discussion to have. South- and west-facing elevations may benefit from glazing selections that limit overheating. At the same time, too much solar control can dull daylight or reduce useful winter gain. The right specification depends on orientation, shading, roof overhangs, and how the homeowners actually live in the space.
Acoustic comfort is often overlooked until move-in
For homes near roads, rail corridors, busy neighbourhoods, or open windy sites, noise control should be addressed from the beginning. Better windows can significantly improve perceived quiet, but acoustic performance is not achieved by glass thickness alone.
Frame rigidity, gasket quality, air tightness, and installation precision all matter. In some cases, asymmetrical glass makeups or laminated panes are worth considering. Operable units also need the right hardware and sealing strategy to maintain pressure evenly around the sash. A house with beautiful glazing should not sound like it has been left slightly open.
Installation quality is part of the product
A high-end window performs poorly when it is installed like an entry-level replacement. This is especially true in custom homes where large units, flush detailing, and complex wall assemblies leave little room for error.
Proper shimming, anchoring, air sealing, flashing, and integration with the weather barrier are essential. So is understanding how the chosen system behaves inside the wall. Deep-profile European windows, oversized sliders, and heavy entrance doors require technical handling that goes beyond basic replacement work.
This is one reason informed buyers look for a supplier-installer relationship rather than a loose chain of product sourcing and subcontracted labour. The specification and the installation need to support each other. On ambitious projects, that coordination protects both performance and finish quality.
Where homeowners should spend more
Not every opening needs the same level of investment, but some upgrades pay back in daily comfort. Large fixed units in primary living areas, panoramic sliders facing the yard, bedroom windows on noisy elevations, and front entry systems all deserve careful specification. These are the openings you notice every day.
It often makes sense to prioritise better glass packages, stronger frame systems, and superior hardware over cosmetic add-ons. Hardware quality, in particular, is easy to underestimate. Well-made European hardware feels more controlled in operation, seals more consistently, and tends to hold alignment better over time.
If the budget has limits, simplify where the architecture allows rather than downgrading every unit. A restrained palette of better-performing windows usually creates a more coherent result than a scattered mix of compromises.
Common mistakes in windows for custom homes
One common mistake is choosing products too late, after structural openings and exterior detailing are already fixed. That can force awkward frame sizes, bulky trim solutions, or reduced glass area.
Another is chasing maximum glass without considering comfort. Bigger is not automatically better if the room overheats in July or feels chilly in January. Good custom-home glazing balances openness with performance.
A third mistake is comparing quotes without comparing systems. Two windows may look similar on paper and be very different in profile construction, reinforcement, sealing, spacer technology, and hardware. On premium projects, those details are the difference between a house that merely looks expensive and one that actually feels exceptional.
For homeowners and architects who want a more exacting approach, companies such as ECOWIN focus on European-format systems that are designed for stronger thermal performance, larger openings, and cleaner modern detailing.
The best window decision is rarely about one feature in isolation. It is about how frame, glass, hardware, and installation work together to support the architecture and the lived experience of the home. If the house is meant to feel quiet, warm, precise, and visually resolved, the glazing package should be specified with that same standard from the start.