A renovation usually starts with a complaint. The living room is cold by the window. Street noise carries into the bedroom. The back elevation feels dated, heavy, or cut up into too many small openings. When homeowners begin comparing the best window styles for renovations, they are rarely choosing glass alone – they are correcting comfort, performance, and architectural proportion at the same time.
That is why window style matters as much as frame material or glazing package. A poorly chosen operating style can limit ventilation, interrupt sightlines, reduce usable opening size, or clash with the home’s architecture. The right one can make a renovation feel more expensive, more deliberate, and far more comfortable through every season.
How to choose the best window styles for renovations
The strongest choice depends on the age of the home, the size of the opening, exposure to wind and weather, and what the room needs to do every day. A street-facing office may benefit most from acoustic performance and tighter seals. A rear family room may need larger uninterrupted glass and a stronger visual connection to the yard. In bathrooms and bedrooms, privacy and controlled ventilation often matter more than dramatic scale.
This is also where premium European-format systems change the conversation. Instead of selecting a style purely by appearance, you can evaluate how that configuration performs with triple-pane glazing, reinforced PVC-U or thermally broken aluminum frames, multi-point locking hardware, and better perimeter sealing. Those details affect how warm the interior feels in January, how quiet the room stays near traffic, and how refined the finished elevation looks from outside.
Tilt and turn windows
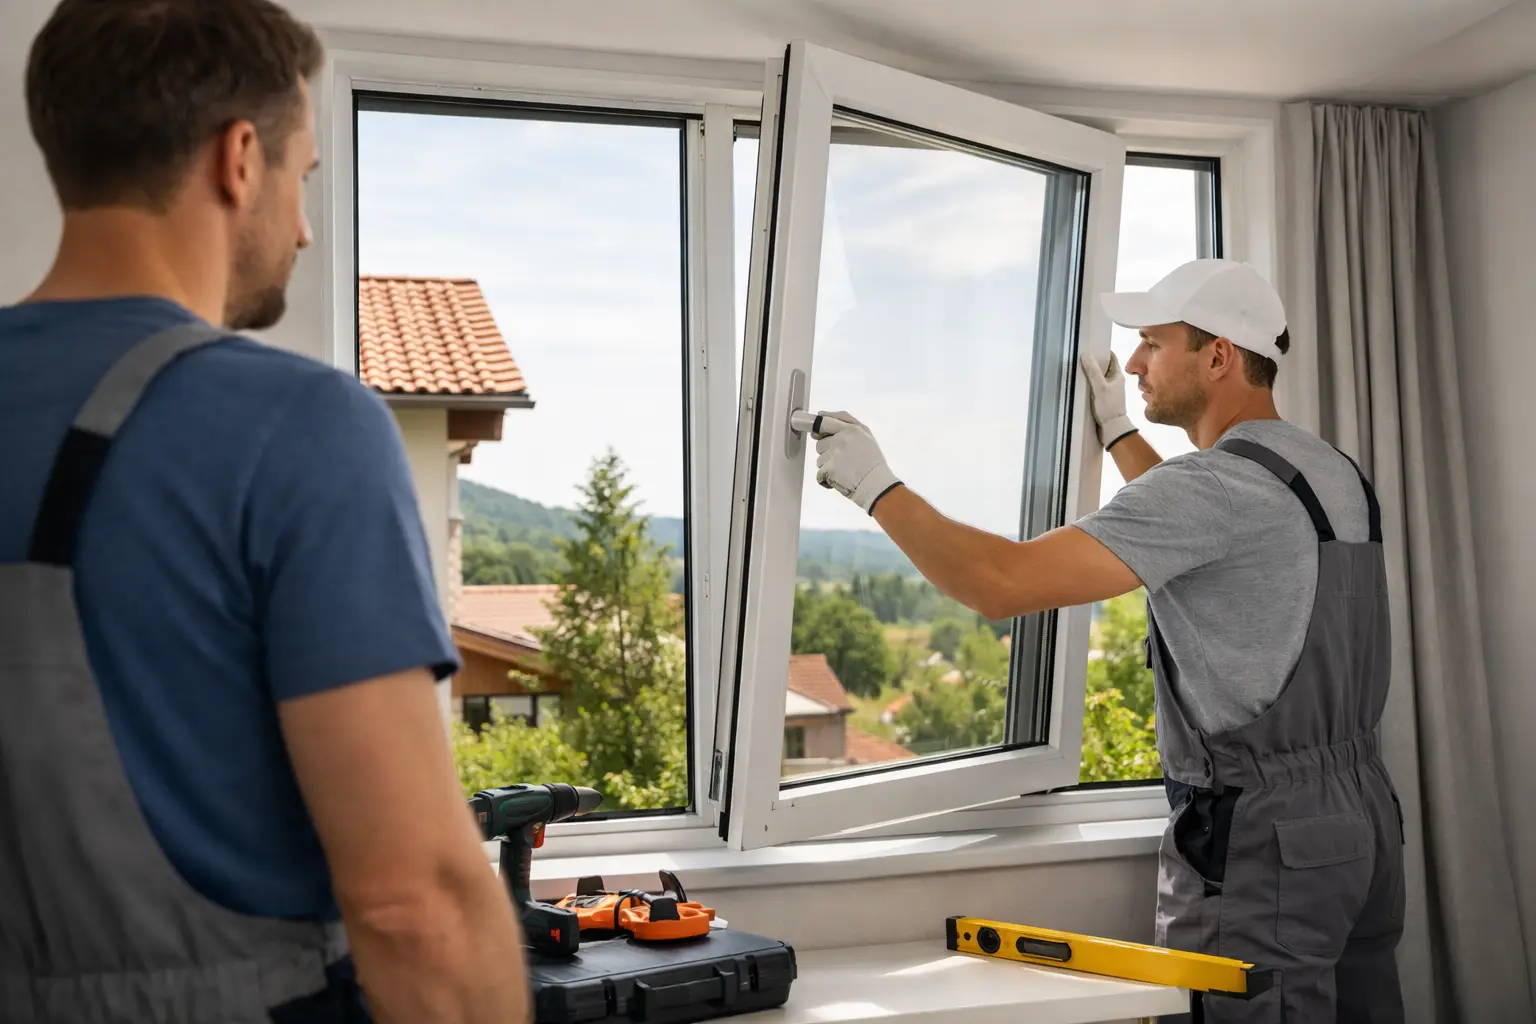
For many higher-end renovations, tilt and turn windows are among the most versatile options available. They open inward in two ways: a secure tilt position at the top for controlled background ventilation, and a full side-swing opening for cleaning, airflow, and egress where permitted by code and sizing.
Their appeal is not only functional. Tilt and turn systems tend to deliver a cleaner, more architectural appearance because they avoid the visual clutter of exterior operators and screens associated with many conventional North American window types. Sightlines can be slimmer, and the hardware is integrated in a way that feels more precise.
Performance is another reason they are often chosen for premium projects. Compression seals around the sash typically create a tighter closure than slider-style alternatives, which supports better thermal resistance and air infiltration performance. In practical terms, that means fewer drafts, more even interior temperatures, and stronger acoustic control.
The trade-off is planning. Because the sash opens inward, furniture placement and interior clearances matter. In kitchens above sinks or in tight circulation areas, that can make another style more practical.
Fixed windows for views and daylight
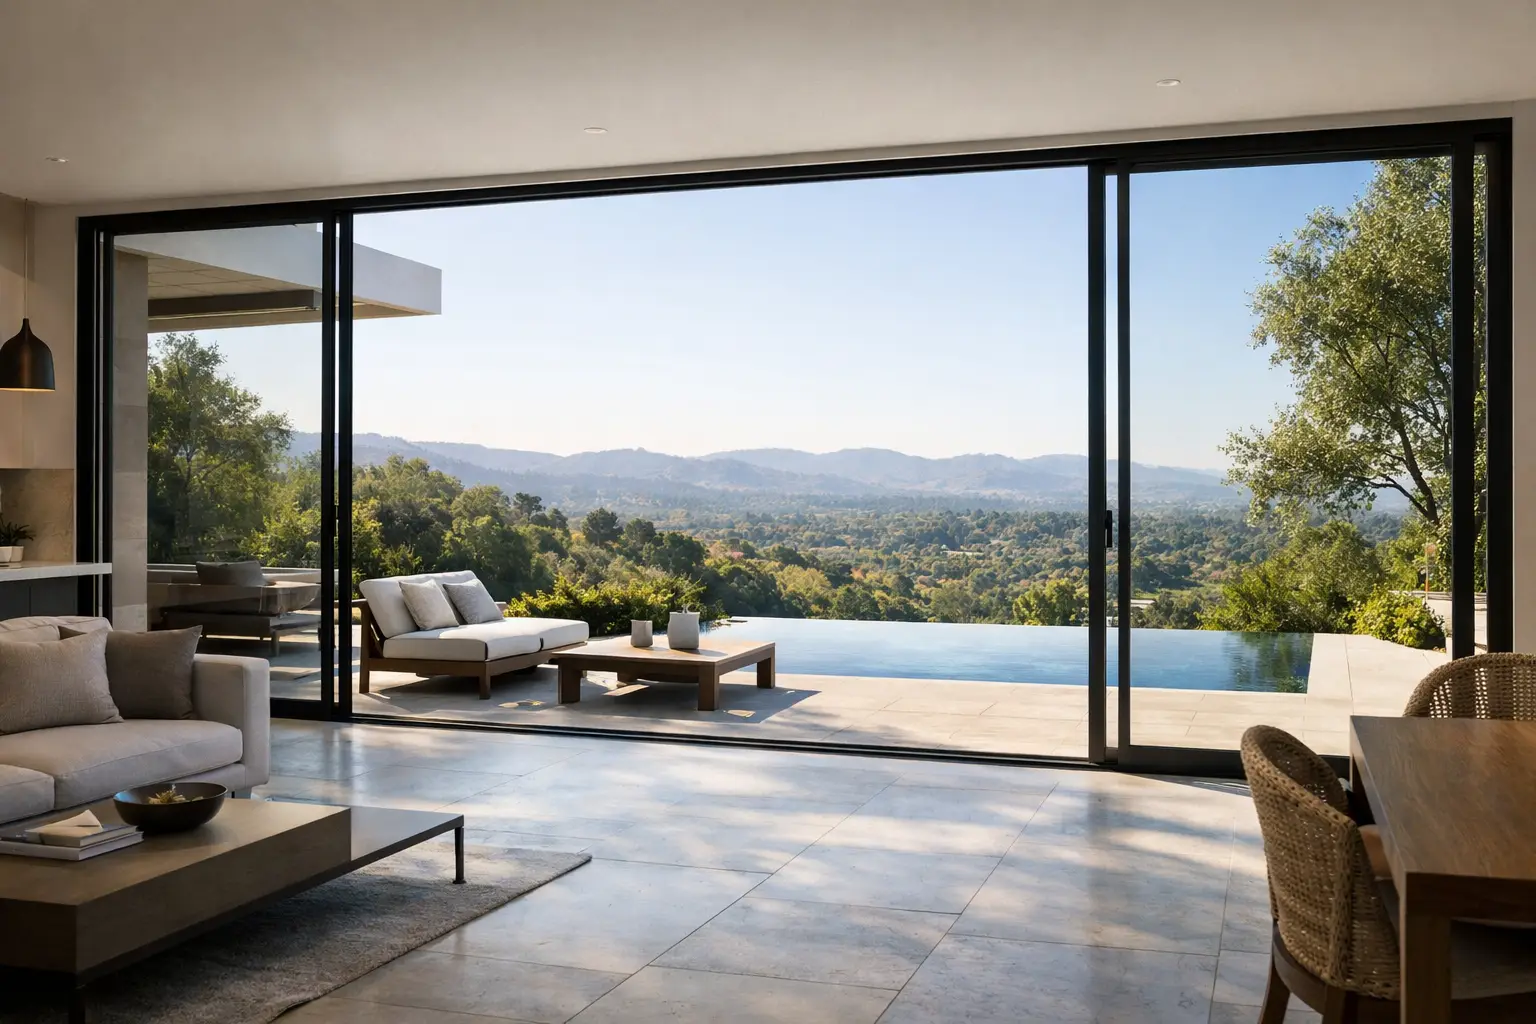
If the goal is to modernize a facade or open a room to landscape, fixed windows often do the most work. They do not open, which means the frame can be optimized for glass area, structural stability, and clean sightlines. In renovations where homeowners want larger panes and a less segmented look, fixed units are often the anchor element.
They are especially effective in living rooms, stairwells, front elevations, and rear walls facing ravines, water, or private yards. Because there are no operating components, fixed windows can also support excellent airtightness and thermal performance when paired with high-spec glazing packages.
That said, fixed glass should almost never be selected in isolation. A room still needs a ventilation strategy, and in many renovations the best result comes from combining fixed units with operable windows nearby. This preserves the expansive look while maintaining practical airflow.
Casement windows
Casement windows remain a strong renovation choice because they are familiar, effective, and adaptable to many home styles. Hinged at the side and opening outward, they provide substantial ventilation and generally seal more tightly than sliders when properly manufactured and installed.
For traditional homes receiving a performance upgrade, casements can be a straightforward way to improve comfort without making the exterior look visually disconnected from the rest of the property. They work well in bedrooms, home offices, and secondary living spaces where easy operation and good air movement are priorities.
Their limitations usually appear in exposed areas or where large sash sizes are being considered. Wind can affect usability, and the look is typically less minimal than European inward-opening systems. Hardware and screen arrangements can also influence the final aesthetic more than many homeowners expect.
Awning windows
Awning windows are often overlooked, but they solve specific renovation problems extremely well. Hinged at the top and opening outward from the bottom, they allow ventilation while offering some protection from light rain. That makes them useful in bathrooms, basements, laundry rooms, and compact areas where privacy and airflow need to coexist.
They are also effective as companion units under larger fixed windows. This is a common strategy in renovations that want broad daylight and uninterrupted views while still preserving natural ventilation at a lower level.
Awning windows are less suited to every primary opening in a home. Their proportions are usually more horizontal, and they are not the first choice when a project calls for floor-to-ceiling visual impact or a distinctly modern façade expression.
Sliding windows and where they still make sense
Sliding windows are rarely the most premium choice, but they still have a place in some renovations. Because they do not project inward or outward, they can work well in tight exterior conditions, along walkways, or in rooms where interior obstructions make swing operation inconvenient.
The compromise is performance. In general, sliding systems have more inherent limitations around air tightness and sealing than compression-sealed tilt and turn or casement designs. For homeowners investing in a major envelope upgrade, that difference matters. If warmth, acoustic control, and long-term refinement are high on the priority list, slider windows are usually not the first recommendation.
They can still be appropriate for secondary spaces or projects with strict dimensional constraints. The key is being honest about what the renovation is trying to achieve. If the brief is premium comfort and architectural clarity, better-performing styles usually justify the upgrade.
Picture combinations and architectural groupings
Some of the best renovation results come from combining styles rather than relying on one type throughout the house. A large fixed picture window flanked by tilt and turn or casement units can create a balanced elevation with strong ventilation. Awning units beneath fixed glass can work well in contemporary rear additions. Taller fixed modules can reshape a dated front façade by reducing visual clutter and emphasizing verticality.
This is where design discipline matters. Window replacement should not be treated as a one-for-one swap unless the architecture truly calls for it. Renovations often present an opportunity to correct awkward proportions, unify inconsistent openings, and introduce larger glazed areas where structure allows. Done properly, the home looks less patched together and more intentionally designed.
Matching style to material and performance level
Window style should always be evaluated alongside the frame system. Reinforced PVC-U profiles are often an excellent fit for homeowners who want strong thermal performance, low maintenance, and clean contemporary lines. Thermally broken aluminum systems bring a sharper architectural expression and can support larger glazing formats, especially where slimmer profiles are important.
Glazing specification matters just as much. Triple-pane IGUs, Low-E coatings, argon-filled chambers, and warm-edge spacer technology are not decorative upgrades. They directly affect interior comfort, condensation resistance, and energy performance. In colder Canadian climates, those details can make a visible difference near the glass line, especially in oversized openings where builder-grade assemblies often struggle.
Hardware should not be treated as an afterthought either. European hardware systems tend to offer more precise operation, stronger locking points, and a more refined user experience over time. On a renovation budget, that may not be the most visible line item, but it is one of the details people notice every day.
What works best in real renovation scenarios
For a traditional home that needs better comfort without losing character, high-performance casement or tilt and turn windows usually provide the best balance. For a modern façade update, larger fixed units paired with discreet operable windows often deliver the cleanest result. For a rear addition focused on light and views, oversized fixed glazing and panoramic openings tend to outperform smaller repeated units.
For homes near busy roads, airports, or denser urban streets, styles with tighter compression seals deserve extra attention. Acoustic comfort is not just about glass thickness. Frame quality, sealing geometry, and installation precision all contribute to how quiet a room feels once the project is complete.
And for ambitious renovations with enlarged openings, installation expertise becomes part of the product. A premium window style installed poorly will not deliver premium results. That is especially true with large-format aluminum systems, heavy triple-pane units, and projects where structural modification is part of the scope.
The best window styles for renovations are the ones that improve how the house performs, not just how it photographs. Choose the style that suits the opening, the architecture, and the way the room is used – then make sure the frame, glazing, and installation standard are worthy of the investment.