A wide rear elevation can either frame the landscape or interrupt it with thick vertical profiles, visible hardware, and undersized glass. Minimal frame sliding doors are specified when the glass itself should carry the architecture: a quiet, nearly uninterrupted connection between a living space and terrace, pool area, garden, or lake view.
For custom homes and considered renovations, the appeal is not simply a thinner sightline. A properly engineered European sliding system combines large insulated glass units, thermally broken frames, precision rollers, multipoint locking, and carefully managed drainage. The result is a door that can feel substantial and secure while presenting a lighter, more architectural face to the room.
What Defines Minimal Frame Sliding Doors?
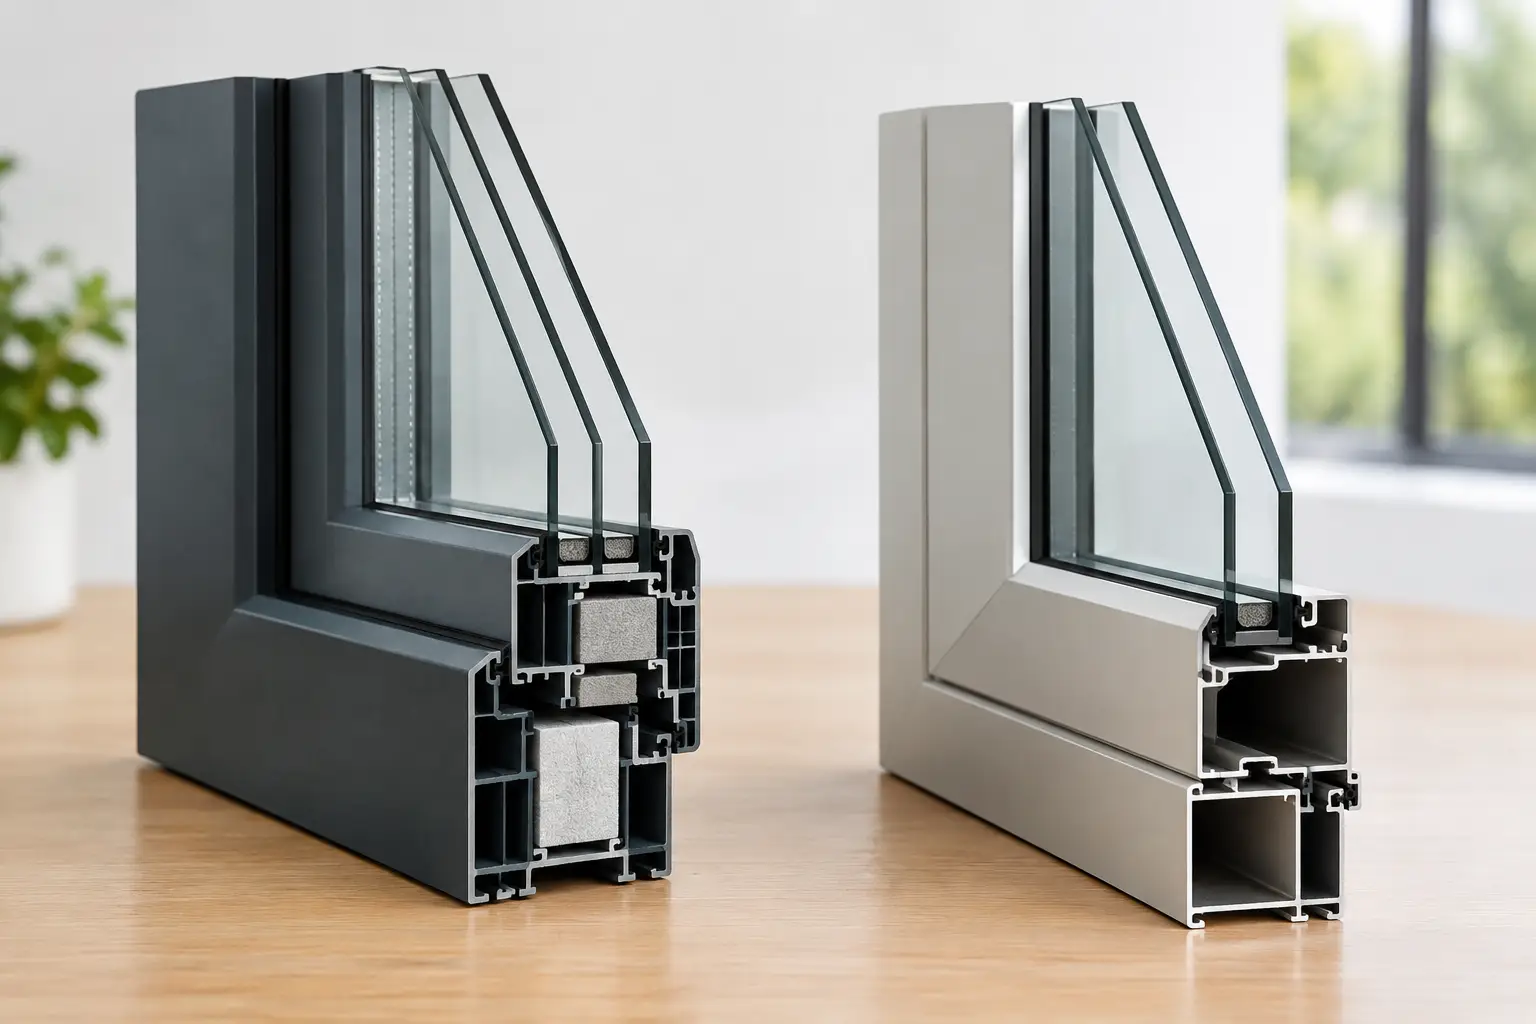
The term describes a panoramic sliding system designed to reduce the amount of visible frame around the glass. Fixed panels and operable sashes are often recessed into the floor, ceiling, and side walls where the construction allows. At the meeting stile – where two sliding panels come together – the visible aluminium profile can be exceptionally narrow compared with conventional patio doors.
That visual restraint changes the proportion of a room. More daylight reaches the interior, sightlines remain open when seated, and the transition to an outdoor entertaining area feels more intentional. It is particularly effective in contemporary homes with long rooflines, clean material palettes, and large-format openings, but it can also bring welcome clarity to a renovation where the existing patio door feels heavy or dated.
Minimal does not mean frameless. Every operable glazing system needs structure, weather seals, drainage paths, and hardware capable of carrying substantial glass weight. The best systems make these necessary components visually discreet rather than pretending they do not exist.
The Performance Behind the Thin Sightline
A narrow profile alone is not a premium specification. In Southern Ontario, a large glazed opening must contend with winter cold, wind-driven rain, summer solar gain, and meaningful temperature differences between indoors and outdoors. The sliding door must perform as a section of the building envelope, not merely as a dramatic opening in it.
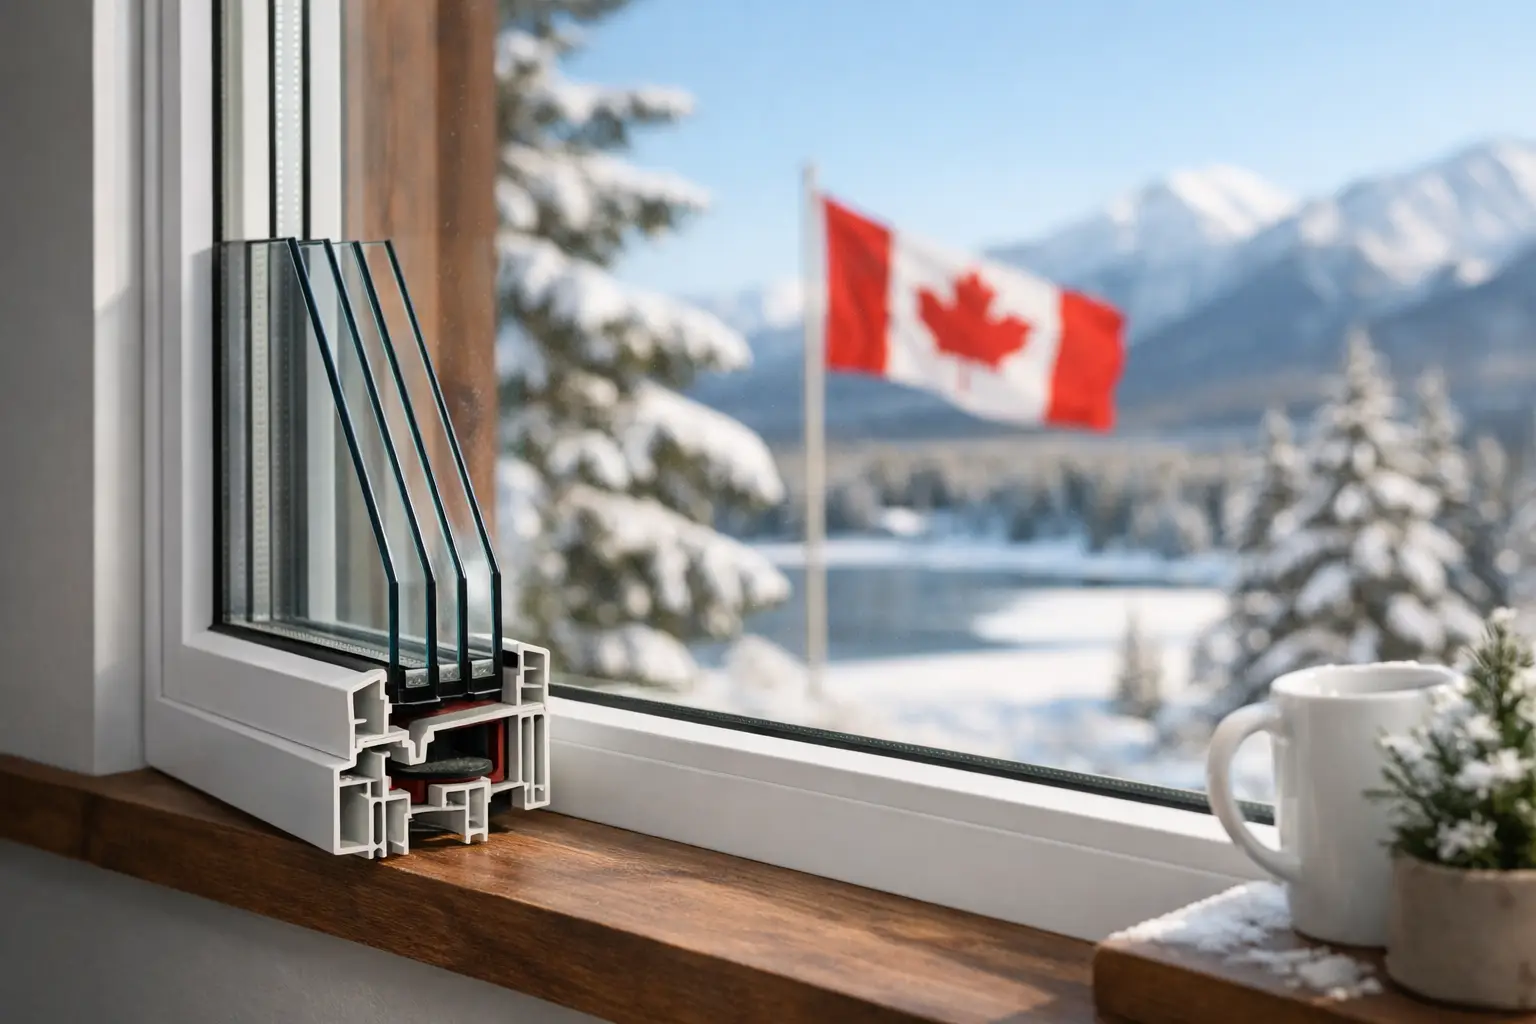
High-performance aluminium systems use thermal breaks to limit heat transfer through the frame. The glass package should be selected with equal care. Triple-pane insulated glass units, argon-filled cavities, Low-E coatings, and warm-edge spacer technology can reduce heat loss and improve the interior glass temperature during cold weather. That matters in practical terms: the seating area near the door is more comfortable, cold downdrafts are reduced, and condensation risk is better controlled under normal indoor humidity conditions.
Glass selection is never one-size-fits-all. A south- or west-facing wall with extensive glazing may require solar-control coatings to manage overheating and glare. A wooded north-facing elevation may prioritize visible light and insulating performance. Near busy roads, laminated glass configurations can add acoustic benefit, although overall sound reduction also depends on frame construction, seals, installation quality, and the surrounding wall assembly.
Large Panels Require Serious Hardware
Oversized sliding panels place significant demands on rollers, tracks, locks, and frame alignment. A premium lift-and-slide system is often the right choice for wide or heavy panels. When the handle is turned, the sash lifts slightly off its seals, allowing it to move with surprising ease. When closed, it lowers into position to create firm compression against the gaskets.
This differs from many standard inline sliders, where panels move continuously against brush seals or weatherstripping. Inline systems can be suitable for certain applications, but lift-and-slide hardware generally provides a more refined operating feel and stronger sealing potential for ambitious residential openings.
The trade-off is clear: larger panels, concealed thresholds, and higher-performance hardware increase the system cost and require more exact coordination. They also call for disciplined installation. A panoramic door can only perform as intended when the opening is level, structurally prepared, flashed correctly, and integrated with the air and water management layers of the home.
Choosing the Right Configuration
The best configuration depends on how the room will be used, where furniture sits, and how much of the opening needs to clear. A two-panel arrangement offers a simple composition, with one fixed panel and one sliding panel. It is often a strong choice when a single generous passage to the terrace is sufficient.
Three- and four-panel systems create broader glazed elevations and can provide a larger opening when multiple panels slide. Multi-track arrangements allow panels to stack behind one another, making them compelling for entertaining spaces where the interior and exterior are intended to work together. However, more tracks mean a wider sill zone and more detailing at the floor. This must be resolved early, especially where flush interior-to-exterior thresholds are desired.
Corner-opening systems take the concept further by removing the visual interruption of a conventional corner post. They can produce a striking effect in a dining room, great room, or primary suite, but they require structural engineering and careful consideration of wind exposure, roof loads, drainage, insect screening, and furnishing layouts. A dramatic opening is worthwhile only when the rest of the architecture supports it.
Thresholds, Screens, and Everyday Use
A low or flush threshold is one of the details that separates a well-resolved sliding door project from a product chosen in isolation. It improves accessibility and preserves the visual continuity of flooring, but it demands correct exterior grades and a drainage strategy that prevents water from reaching the interior. In many renovation conditions, a fully flush condition may not be practical without broader work to the patio, deck, or foundation interface.
Screens deserve discussion early as well. Traditional swinging screens can undermine the clean appearance of a panoramic opening. Retractable pleated screens or integrated sliding screen solutions are often better suited to minimal-frame systems, though they add cost and have their own track requirements. For homes near water, wooded lots, or areas with persistent insects, this is a functional decision rather than an afterthought.
Materials and Finish Matter as Much as Glass
Architectural aluminium is the natural material choice for many minimal-frame sliding doors because it provides the strength and dimensional stability needed for large glass panels and narrow profiles. A quality thermally broken aluminium system can support expansive dimensions while maintaining crisp lines and durable finishes.
Colour selection should relate to the full façade, not only the interior. Black and dark bronze frames can sharpen a contemporary elevation, while muted grey, warm metallic, and custom tones can better suit stone, brick, wood cladding, or restrained modern palettes. Interior and exterior colours may also differ, allowing the door to coordinate with both the room and the façade.
The finish must be appropriate for the exposure. Homes facing open water, elevated sites, and unprotected rural locations can experience more demanding wind and weather conditions. Product selection should account for the opening size, location, orientation, and expected exposure rather than relying on appearance alone.
Where Premium Installation Makes the Difference
The largest sliding doors are not simply delivered and set into a rough opening. They require pre-installation review of structural support, sill conditions, wall thickness, interior finish build-ups, exterior drainage, and access for safely handling heavy glazed panels. In some projects, glass and frames must be brought in with specialized lifting equipment or installed before certain interior finishes are complete.
ECOWIN approaches these projects as façade assemblies, with the product, glazing, structural opening, and installation details considered together. This is particularly valuable when specifying European-format aluminium systems from established architectural platforms such as Aluprof, Reynaers, or Schüco, where the available configurations and performance options are extensive.
A detailed site review also helps prevent common disappointments. If exterior pavers are planned too high against the threshold, drainage can be compromised. If the floor build-up is not confirmed early, the desired flush transition may become impossible. If the header or jambs are not prepared for the system load, a narrow sightline can quickly become an expensive coordination problem.
Is a Minimal-Frame System Right for Your Project?
These doors make the strongest case where there is something worth framing: a landscaped rear yard, ravine, water view, mature trees, or a carefully designed outdoor room. They are equally persuasive when the goal is to bring more daylight into a deep plan and give a principal living space a stronger architectural focal point.
They are not automatically the right answer for every opening. A conventional high-performance patio door may be more appropriate where the opening is modest, privacy is limited, budget is tightly controlled, or the wall layout does not support wide glass panels. The premium belongs where it improves the way the home looks, feels, and functions every day.
When the proportions, glazing, hardware, and installation are resolved together, minimal frame sliding doors do more than open onto the outdoors. They make the wall recede, keep the room warmer and quieter, and let the architecture hold its attention where it should: on the view.