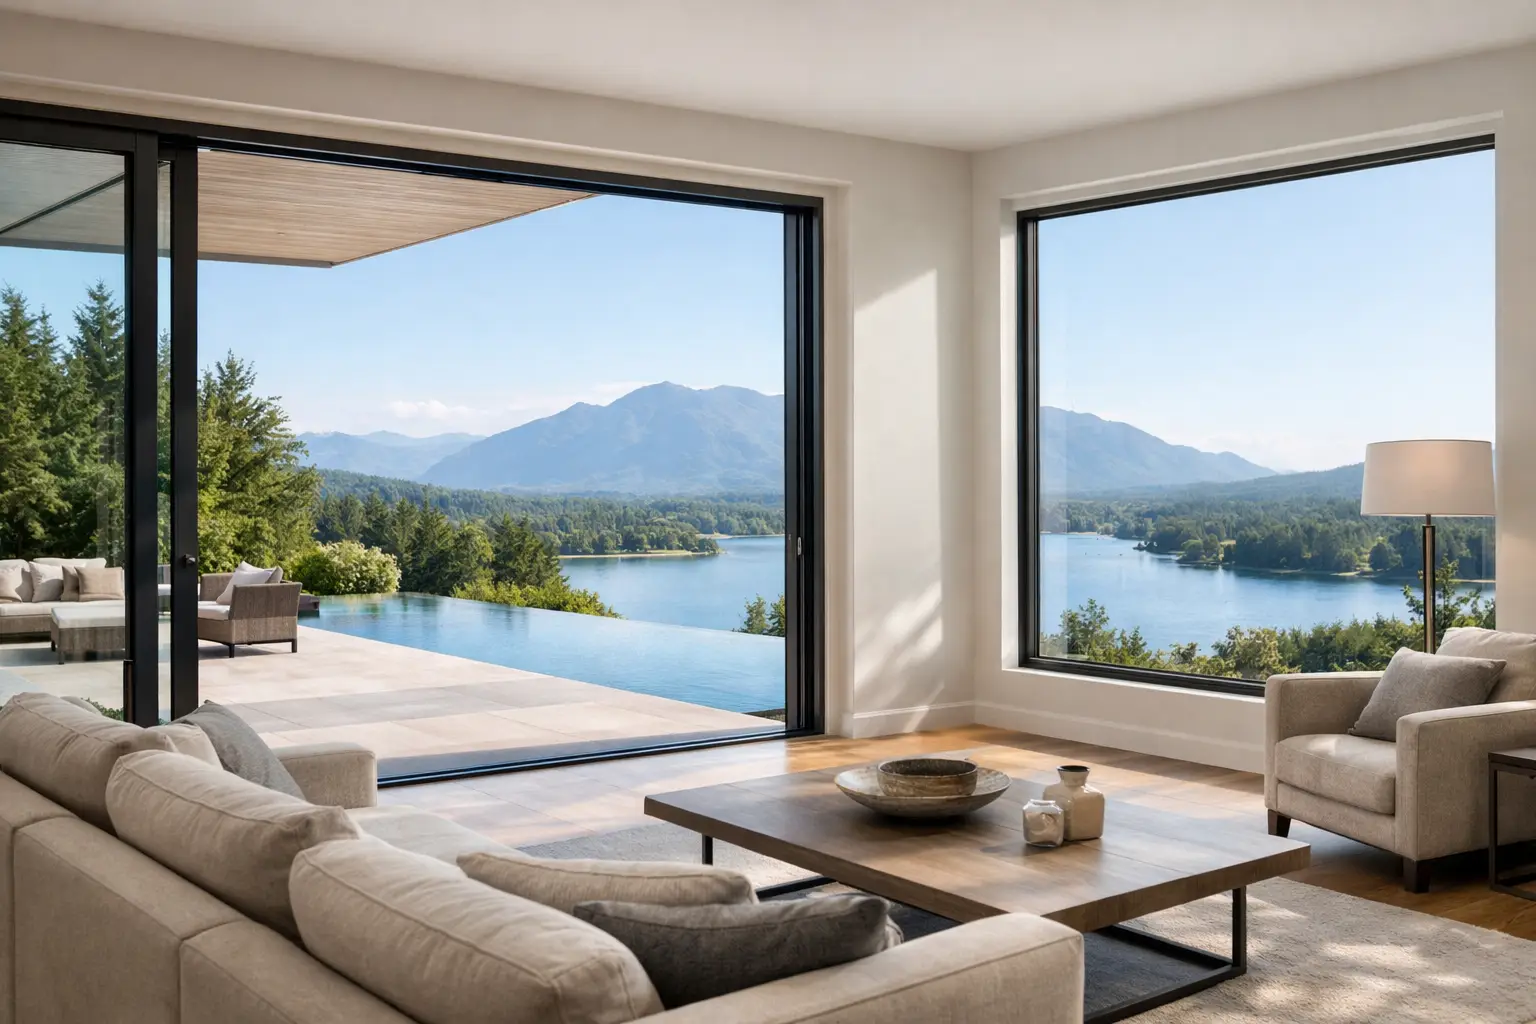
A passive home can lose much of its performance at the glass line. Even a highly insulated wall assembly will feel compromised if the windows are cold, leaky, poorly sized for the orientation, or installed without a continuous airtight connection. The best windows for passive homes are not simply triple-pane units with an impressive brochure value. They are complete, carefully specified systems that manage heat loss, solar gain, condensation risk, air leakage, and architectural intent together.
For homeowners and custom builders in Southern Ontario, that distinction matters. Winters demand serious thermal protection, while broad west and south exposures can create uncomfortable overheating during warmer months. Window selection must respond to both.
What makes a window suitable for a passive home?
A passive home relies on an exceptionally efficient building envelope. Windows are naturally the most technically demanding part of that envelope because glass and frames cannot insulate at the same level as a well-built insulated wall. The objective is not to eliminate glazing. It is to use high-performing glazing and frame systems precisely, so daylight, views, and solar warmth support the home rather than work against it.
A suitable passive-home window starts with a low whole-window U-value. This is the thermal performance of the complete unit: glass, spacer, frame, sash, and edge-of-glass area. It is more meaningful than centre-of-glass performance, which can make a window appear better than it will perform once installed in a real opening.
For many high-performance projects, designers target whole-window values near or below 0.85 W/m²K, but there is no responsible one-number answer for every Canadian project. Passive House targets are climate-specific, and the installed performance matters as much as the factory rating. A larger north-facing unit, a shaded ravine lot, and a south-facing home designed to capture winter sun should not be specified identically.
The right system also needs very low air infiltration. Drafts are not merely an annoyance. They reduce comfort around the perimeter of the room, increase heating demand, and can undermine the airtightness strategy needed for a passive or near-passive home.
Triple-pane glass is the starting point, not the finish line
Triple-pane insulated glass units are generally the correct starting point for passive homes in Canada. The additional pane creates two insulating cavities rather than one, improving interior glass temperatures and reducing heat loss. In practical terms, occupants can sit near larger glazed areas without the familiar cold radiation and downdraft associated with older double-pane windows.
The strongest glass packages combine three panes with argon-filled chambers, two or more Low-E coatings, and a warm-edge spacer. Argon slows heat transfer within the cavities. Low-E coatings reflect radiant heat back toward the interior during winter, while the coating position and glass specification can be tuned to admit or limit solar energy. Warm-edge spacers reduce heat loss at the perimeter of the sealed unit, where condensation commonly begins.
Glass choice should be driven by orientation, not a blanket request for the highest possible solar heat gain coefficient. South-facing glazing may benefit from useful winter solar gain when properly shaded for summer. West-facing glass often needs more restraint because late-day summer sun can be intense. North elevations typically prioritize low U-values and daylight over solar collection.
A low solar heat gain coefficient can prevent overheating, but it may also reduce beneficial winter warmth. A higher value can support passive solar design, but only if the home has appropriate shading, thermal mass, ventilation, and room-by-room modelling. This is why passive-home glazing should be selected as part of the building design, not after framing is complete.
Frame material matters at the edge of the glass
The frame is not a cosmetic border around the insulated glass unit. It is a major thermal and structural component, particularly in operable windows and large openings.
High-performance PVC-U systems are often an excellent choice for passive homes. Multi-chamber profiles, reinforced sections, deep glazing pockets, and multiple compression seals can deliver strong thermal values with a clean, contemporary appearance. Premium European-format PVC-U windows from systems such as VEKA and Kömmerling also support tilt-and-turn operation, which provides a secure compression seal around the full sash perimeter when closed.
Thermally broken aluminum is a different proposition. It brings slimmer sightlines, exceptional strength, and the ability to carry larger panes, making it valuable for panoramic glazing, oversized openings, and modern façades. However, aluminum must be properly engineered with substantial thermal breaks and insulated profiles to be appropriate for a passive-home envelope. Standard aluminum framing is rarely sufficient.
For a home with expansive views, the best answer may be a mixed façade strategy: highly insulated PVC-U tilt-and-turn windows in bedroom and secondary elevations, paired with premium thermally broken aluminum lift-and-slide doors or fixed picture windows where span and sightline are the priority. Consistency in colour, detailing, and performance can make that combination feel intentional rather than compromised.
Airtightness depends on operation and hardware
Fixed windows are generally the easiest units to make highly airtight and thermally efficient. They are ideal where ventilation is not required and the architectural goal is a clear, uninterrupted view. Operable units introduce more joints, hardware, and moving components, so quality becomes even more critical.
European tilt-and-turn windows are particularly well suited to high-performance construction. In the tilt position, they provide controlled background ventilation. In the turn position, they open fully for cleaning and rapid ventilation. More importantly, their compression-seal design pulls the sash firmly against multiple gaskets when locked, supporting low air leakage and a solid, quiet closing action.
Large sliding doors require special scrutiny. A basic slider may be acceptable in a conventional renovation, but it is often a weak point in a passive envelope. Lift-and-slide systems with insulated frames, engineered seals, and high-performance triple glazing offer a stronger route for large glazed openings. Their weight, threshold design, drainage, and structural support must be planned early, especially where flush transitions or wide openings are desired.
Installation is part of the window specification
A high-performance window can be defeated by ordinary installation. If the frame sits in a thermal weak point, if insulation does not return adequately around the opening, or if the interior air seal is discontinuous, the project can develop cold edges, condensation, drafts, and reduced overall performance.
The window should be positioned within the wall assembly to reduce thermal bridging. The exact placement depends on wall thickness, exterior insulation, cladding detail, and structural strategy, but it should be coordinated before installation rather than decided at the opening. Exterior weather management, insulation continuity, and an interior airtight seal each have separate jobs. Foam alone is not a complete air and water management strategy.
Installation quality is especially important with oversized glass. Large units demand accurate openings, proper load transfer, durable shimming, and disciplined sealing details. A premium frame cannot compensate for a sill that is out of level or a rough opening that does not account for movement and drainage.
How to choose the best windows for passive homes
Start with the building, not the catalogue. A proper selection process considers the wall assembly, orientation, window-to-wall ratio, shading, ventilation plan, and the desired balance between fixed and operable glass. Energy modelling is valuable because it tests the combined effect of these choices before the order is placed.
Then compare complete systems rather than isolated features. Ask for the whole-window U-value, air infiltration data, glass makeup, spacer type, frame construction, reinforcement, and the performance of the actual size being proposed. A small sample window may test well, while a much larger unit with more frame area performs differently.
Architectural priorities should be clear from the outset. If the project calls for narrow aluminum sightlines and a 12-foot opening to the backyard, that requirement should guide the system selection early. If the priority is a quiet, warm bedroom overlooking a busy road, a deep PVC-U tilt-and-turn system with acoustic laminated glass may be the more intelligent investment.
Passive-home windows should make the home feel calm rather than technical: warm surfaces near the glass, stable room temperatures, quiet interiors, dependable operation, and views that remain the focus. Specify the complete window and installation assembly with that outcome in mind, and the performance will be felt every day.