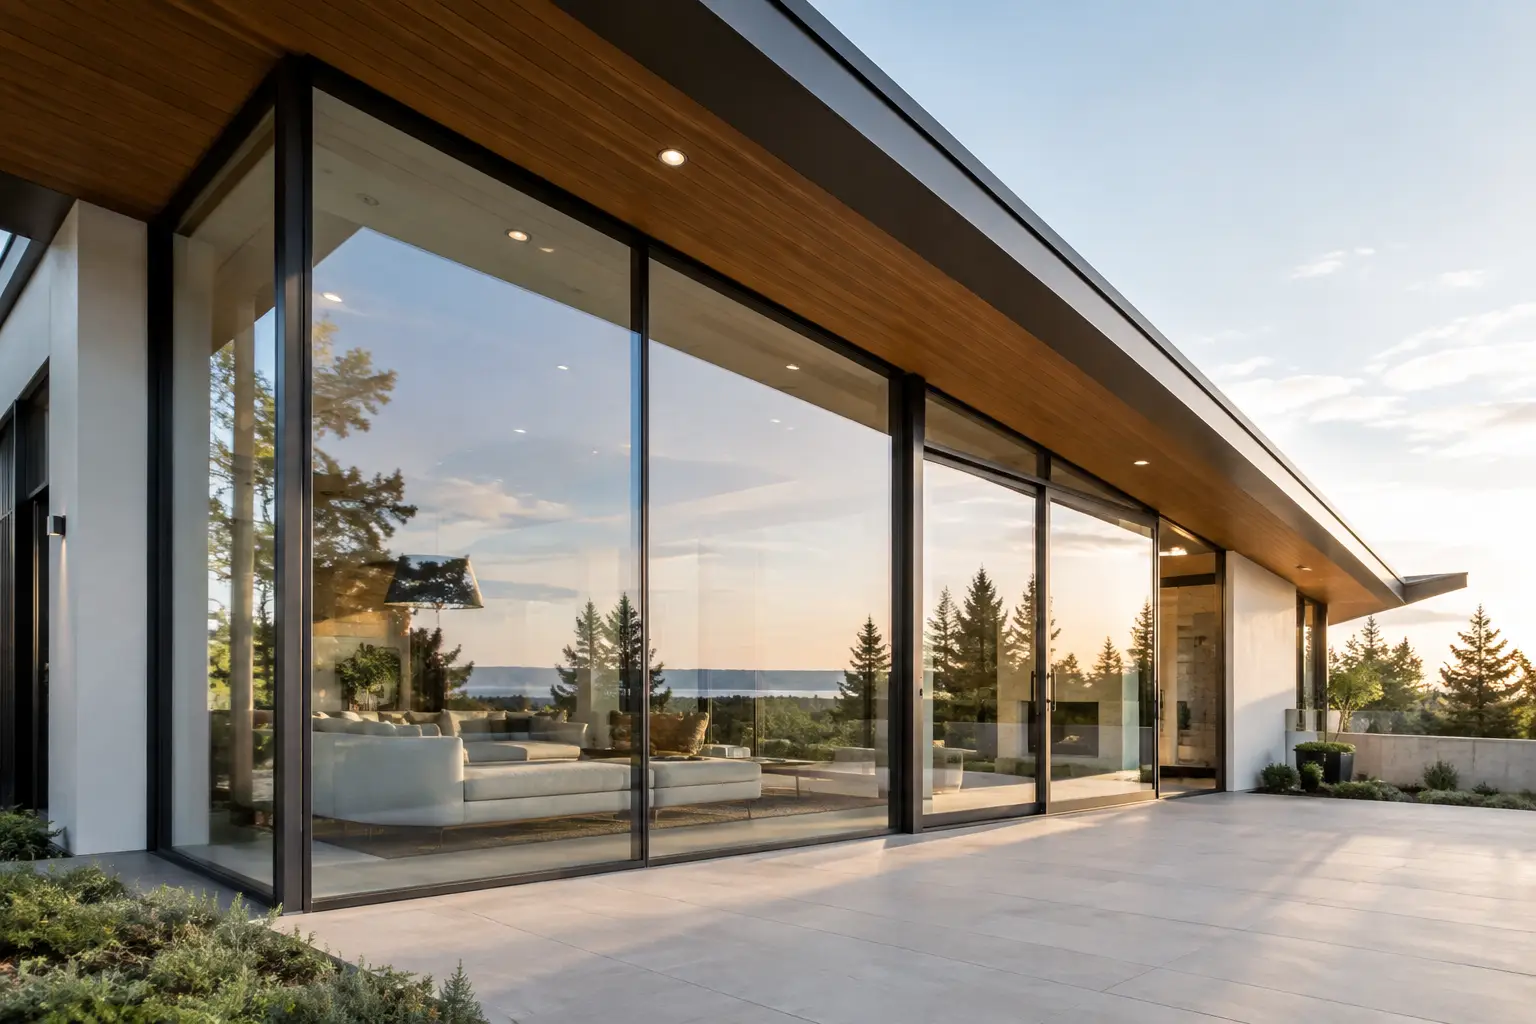
A wall of glass can make a custom home feel open, composed, and connected to its site. It can also become the coldest, noisiest part of the building if the system behind that glass is under-specified. Modern house windows are not defined by a black frame or a large pane alone. Their quality is determined by the profile, glazing package, hardware, seals, and installation details working together.
For homeowners planning a serious renovation or custom build, windows should be considered part of the thermal envelope and the architectural language at the same time. The best systems make rooms warmer near the glass in winter, reduce exterior noise, support larger openings, and preserve the disciplined sightlines that contemporary homes demand.
What defines modern house windows
A modern window system usually has a restrained visual character: narrow visible frames, larger glass areas, simple geometry, and carefully considered divisions. Fixed picture windows, tall casements, corner glazing, and lift-and-slide doors are frequently used to bring more daylight into primary living spaces without making the façade feel busy.
That appearance is only convincing when the system is engineered for its scale. A large fixed unit needs a stable frame that resists deflection. An operable sash needs hinges and locking points capable of carrying substantial glass weight over years of daily use. Dark exterior finishes need profiles and reinforcement appropriate for solar exposure. These are not secondary considerations. They influence alignment, weather resistance, operation, and how clean the window looks after several Canadian winters.
European-format systems are often a strong fit because they are designed around deeper, multi-chamber profiles, compression seals, sophisticated hardware, and high-performance insulated glass units. Premium PVC-U systems from VEKA or Kömmerling can offer impressive thermal performance with crisp proportions. Architectural aluminum systems, including options associated with Aluprof, Reynaers, and Schüco, bring the rigidity required for expansive glazing, very large openings, and more refined aluminum sightlines.
The right material depends on the opening rather than a simple hierarchy of good, better, and best. PVC-U is an excellent choice for many punched window openings where thermal performance and value matter. Aluminum becomes particularly compelling where spans, panel sizes, structural demands, or minimal frame expression are central to the design. Hybrid projects often use both intelligently.
Glass performance matters as much as frame design
A premium frame cannot compensate for ordinary glass. In most modern house windows, the insulated glass unit is the largest portion of the assembly, so its specification has a direct effect on comfort.
Triple-pane glass is increasingly appropriate for Southern Ontario homes, particularly on broad north-facing elevations, exposed sites, bedrooms, and large living-room glazing. A third pane creates two insulating cavities rather than one, helping raise the interior glass temperature during cold weather. That can reduce the familiar chill felt when sitting near a window, even when the thermostat is set correctly.
A high-performing glass package typically combines Low-E coatings, argon gas fills, warm-edge spacer technology, and carefully selected pane thicknesses. Low-E coatings help manage radiant heat transfer. Argon improves insulation within the sealed cavity. Warm-edge spacers reduce heat loss at the perimeter of the glass, where condensation risk is often greatest.
Solar control requires more judgement. South- and west-facing glass can contribute valuable daylight and winter solar gain, but too much unshaded glazing can cause uncomfortable overheating and glare in summer. A lower solar heat gain coating may be sensible for a west-facing great room with expansive glass, while a different coating can better suit a shaded northern façade. The goal is not to apply one glass specification to every elevation. It is to balance insulation, visible light, solar gain, privacy, and the orientation of the home.
Clean sightlines should not mean compromised performance
Minimalism can become expensive when it is pursued without regard for physics. Ultra-slim frames, oversized panels, and flush-looking detailing are achievable, but the assembly must account for glass weight, wind load, drainage, expansion and contraction, and the movement of the surrounding structure.
For example, a panoramic sliding door is not simply a larger patio door. Its panels can be extremely heavy, its sill must manage water reliably, and its track needs to remain level to ensure effortless movement. Lift-and-slide hardware is designed for this category of opening: turning the handle lifts the panel slightly from its seals so it can glide, then lowers it back into a compressed, weather-resistant position when closed.
The same principle applies to fixed corner windows. Frameless-looking corners create a striking view line, yet the glass-to-glass joint, structural support, and exterior water management must be resolved before finishes are installed. A capable supplier and installation partner should review these details early with the architect, builder, and structural team rather than treating windows as a late-stage purchase.
The performance details homeowners feel every day
Technical specifications have real consequences beyond an energy report. Stronger compression seals and multi-point locking help reduce air leakage and create a more secure closure. Insulated frames and better edge-of-glass performance make perimeter seating areas more usable in winter. Laminated glass and asymmetric pane configurations can meaningfully improve acoustic comfort where a home faces traffic, rail activity, or a busy neighbourhood street.
Sound control is especially dependent on the full assembly. Thick glass alone does not solve noise if air can pass through weak seals or unaddressed installation gaps. For homes near major roads in Hamilton, the western GTA, Niagara, or similar urban environments, specify the window system, glass build-up, and installation approach as one acoustic strategy.
Security also deserves attention. Modern European hardware commonly uses multiple locking points distributed around the sash, rather than relying on a single latch. When paired with reinforced profiles, properly installed glazing, and a quality entrance or patio door system, this creates a more substantial barrier without adding visual clutter.
Installation is part of the window system
Even an exceptional window will disappoint if it is installed into an unprepared opening. The rough opening must be sized correctly, the unit must be plumb and square, and the perimeter needs a considered connection to the air, water, and thermal control layers of the wall.
In renovation work, this can involve difficult decisions. A full-frame replacement allows the installer to inspect the opening, address deteriorated framing where necessary, and integrate new flashing and insulation more comprehensively. Insert replacement may be less disruptive and may preserve interior finishes, but it reduces visible glass area and does not address every condition behind the existing frame. The appropriate approach depends on the age of the home, wall construction, budget, and scope of the façade upgrade.
For large-format systems, handling and sequencing matter as much as sealing. Oversized glass may require specialized lifting equipment, coordinated access, and temporary protection during construction. It is prudent to confirm who is responsible for site measurement, structural review, delivery access, glazing, perimeter sealing, and final adjustment before an order is placed.
How to specify windows for a premium project
Start with the architecture, then define the performance requirements. Consider how each room is used, where furniture will sit, which elevations receive intense sun, and whether outside noise affects daily life. A beautiful living-room window that makes the nearby seating zone uncomfortable in January has not met its brief.
Next, establish the visual priorities. Do you want dark aluminum frames, white or coloured PVC-U, opening sashes concealed within a larger fixed composition, or nearly uninterrupted panoramic glazing? Select a system that can deliver those proportions at the required dimensions instead of scaling up a standard builder-grade product beyond its intended application.
Finally, compare complete proposals, not only a headline price or advertised U-value. Ask what glass package is included, whether the quoted thermal value applies to the whole window or only the centre of glass, what reinforcement is used, how the system drains, what hardware is specified, and how installation will be managed. ECOWIN approaches this conversation as a coordinated product and installation decision because the visible result and the long-term performance are inseparable.
A more deliberate view of value
Premium windows cost more because they use deeper profiles, more glass, higher-grade hardware, stronger seals, and more demanding installation methods. They are not the right answer for every small replacement project. But in a home with large openings, a view-oriented layout, persistent drafts, street noise, or a design that depends on clean façade proportions, they can change how the house performs and how it feels to occupy.
The best time to make those decisions is before the openings are framed and the finishes are chosen. When window design is treated as a core architectural system rather than a final-line item, the result is quieter rooms, warmer glass, sharper elevations, and views that remain the focus long after the project is complete.