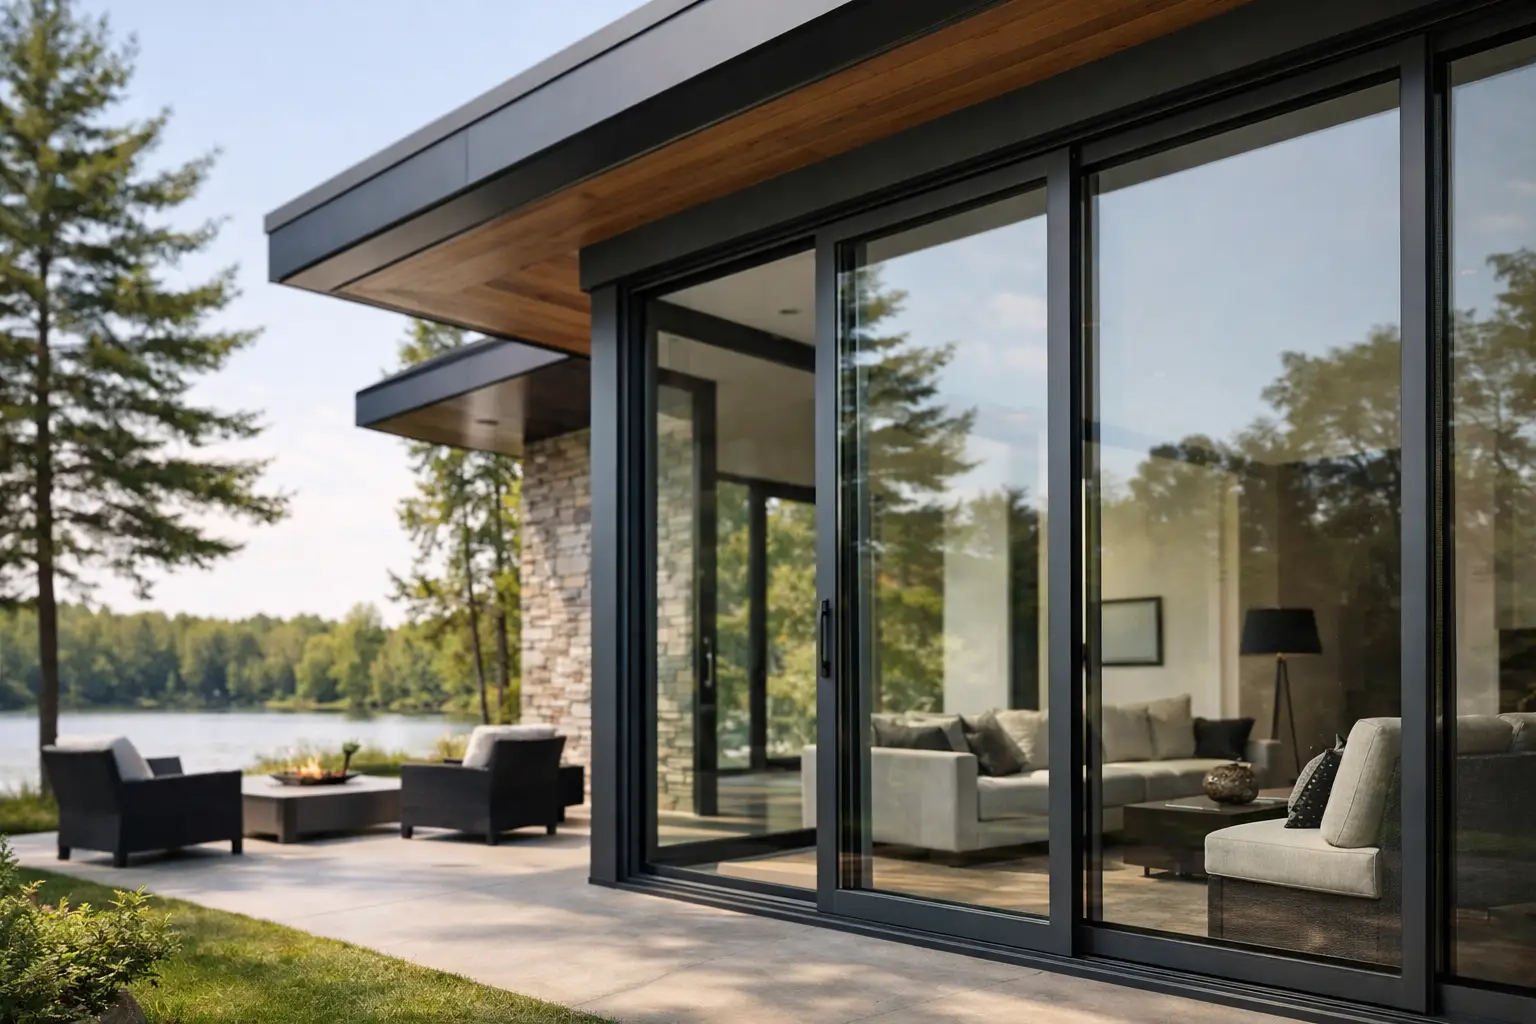
A wide opening facing a ravine, lake, or landscaped yard can be the best feature in a home – or the most disappointing one if the door system is undersized, drafty, or visually heavy. Panoramic sliding doors systems are designed to solve that problem. They allow larger expanses of glass, slimmer sightlines, and better day-to-day performance than many standard patio doors, but the right result depends on far more than appearance alone.
For homeowners and design professionals planning a premium renovation or custom build, this category deserves a closer look. The difference between a basic large slider and a properly specified panoramic system shows up in winter comfort, acoustics, operation, threshold design, and the amount of visible frame interrupting the view.
What panoramic sliding doors systems actually are
The term panoramic sliding doors systems usually refers to large-format glazed door assemblies engineered to create broad openings with minimal visible structure. Unlike standard patio doors, these systems are built around bigger panel sizes, more advanced rollers and hardware, stronger frame construction, and glazing packages suited to demanding residential applications.
The goal is not simply to make the opening wider. It is to carry larger glass safely, maintain structural stability, control air and water, and reduce the visual weight of the frame. In practical terms, that means more daylight, longer sightlines, and a stronger connection between indoor living space and the exterior.
In premium residential work, panoramic systems are often specified in architectural aluminum, although some projects may call for other material strategies depending on opening size, thermal targets, and budget. The best systems balance scale with precision. A large moving glass wall that looks impressive on installation day but feels cold near the threshold in January is not a premium outcome.
Why homeowners choose panoramic sliding doors systems
The first reason is obvious – glass. Many homes are constrained by conventional patio door dimensions and thicker profiles that break up the view. A panoramic system can open up an elevation and make a principal room feel materially larger without adding square footage.
The second reason is architectural clarity. Cleaner lines matter, especially in contemporary homes, additions, and façade upgrades where traditional sliding doors can look bulky. Slimmer profiles and larger panes create a more refined exterior expression and a quieter interior backdrop.
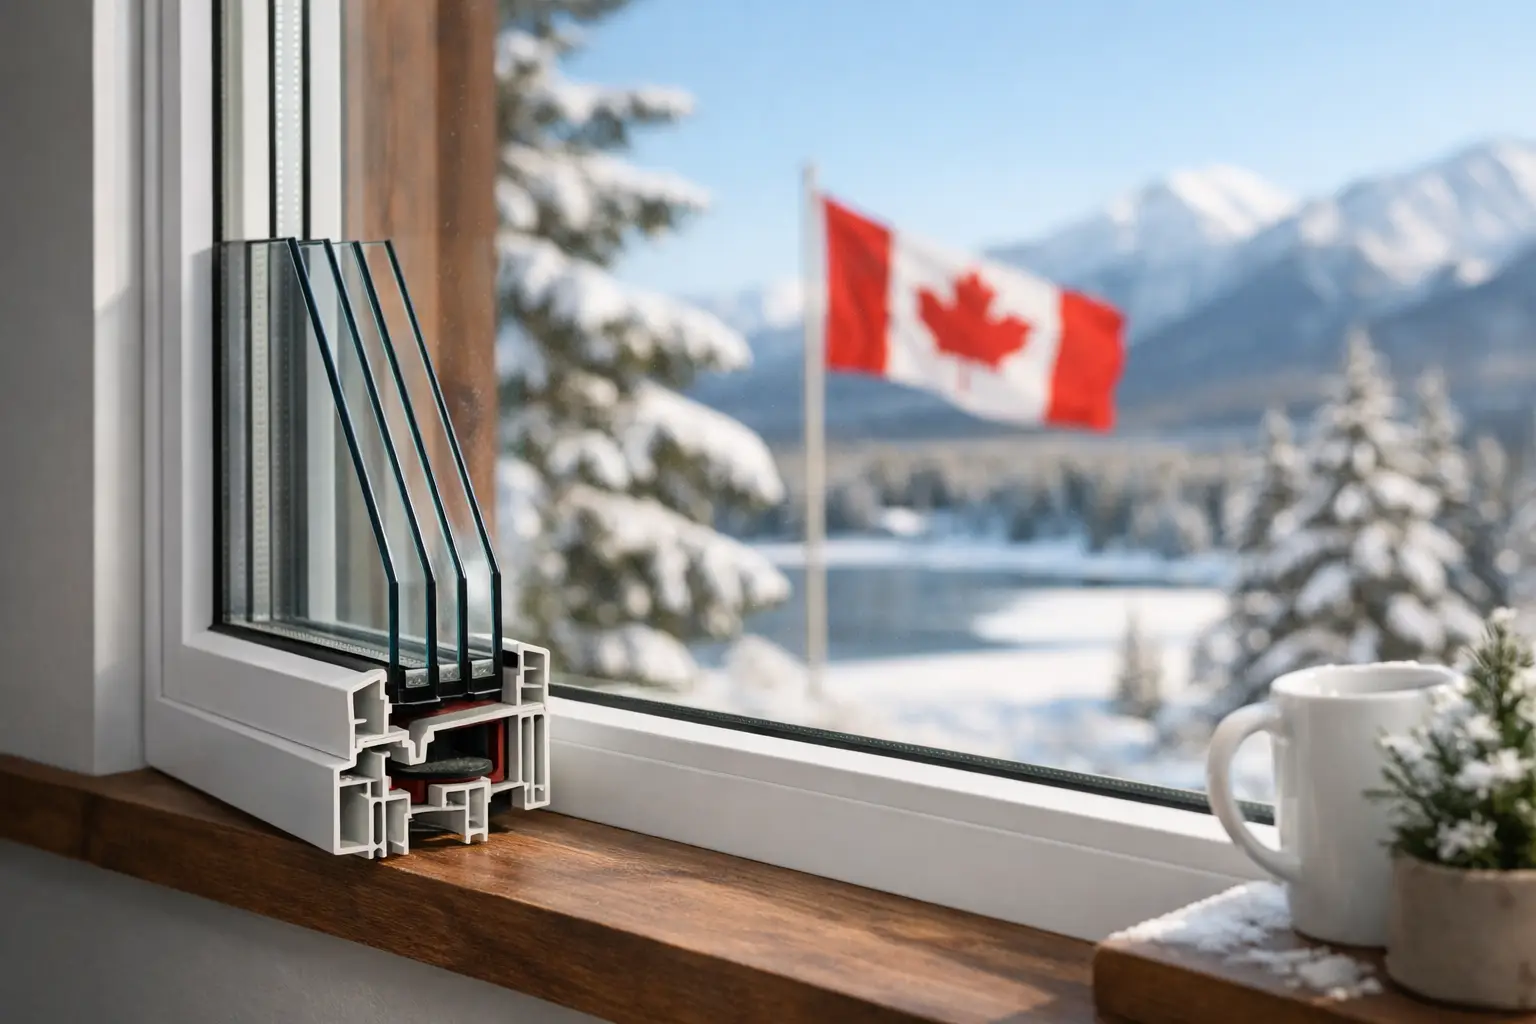
Performance is the third reason, and it is often the most underestimated. Better systems can be configured with insulated frames, triple-pane glass packages, Low-E coatings, argon-filled units, and warm-edge spacer technology. Those details affect more than an energy model. They influence interior glass temperature, reduce drafts near the opening, and make the room more usable in cold weather.
Acoustic comfort is also part of the equation. In homes near traffic corridors, waterfront wind exposure, or active neighbourhood streets, a well-built large-format system with quality seals and glazing can noticeably reduce sound transfer compared with builder-grade alternatives.
The performance details that matter most
Large glass always raises the stakes. As the opening gets bigger, small specification mistakes become much more noticeable. A panoramic system should be judged on thermal performance, air tightness, structural integrity, drainage design, and hardware quality – not on glass size alone.
Glazing package
For Canadian conditions, the glazing package matters as much as the frame. Triple-pane insulated glass units are often the right choice for homeowners prioritizing warmth and sound control. Low-E coatings help reduce heat loss, while argon-filled chambers improve insulation. Warm-edge spacers also play an important role by reducing heat transfer around the perimeter of the glass, where condensation risk is often highest.
Frame and profile construction
Slim sightlines are desirable, but they cannot come at the expense of rigidity. Premium panoramic doors need profile systems capable of managing large panel weights and resisting deflection. In aluminum systems, thermal breaks and insulated profile design are critical. In any material, corner strength, reinforcement strategy, and fabrication quality affect long-term operation.
Hardware and rollers
A large panel should move with control, not force. That requires precision hardware engineered for substantial loads. Inferior roller systems often reveal themselves after installation through dragging, inconsistent alignment, or poor locking engagement. European-format hardware tends to distinguish itself here, particularly on oversized openings where tolerances are less forgiving.
Seals, thresholds, and drainage
This is where many projects are won or lost. Homeowners often focus on sightlines and overlook sill design, water management, and threshold configuration. A lower threshold may improve accessibility and visual continuity, but it must be detailed correctly for the exposure conditions. The best result depends on the opening location, wind exposure, finished floor strategy, and drainage planning.
Material choice is not just an aesthetic decision
In panoramic applications, material selection affects span capability, profile dimensions, thermal behaviour, and finish quality. Architectural aluminum is often the preferred route for larger openings because it offers the structural strength needed for expansive glass with sharp, contemporary lines. It also supports a clean design language that works particularly well in modern custom homes.
That said, not every project needs the most extreme span capability. Some homeowners are trying to improve a family room walkout rather than create a full glass wall. In those cases, the right system depends on opening size, target performance, and how much visual minimalism is actually required. This is where product selection should be driven by the project, not by trend.
Brands and system families matter because not all large sliders are engineered to the same standard. Better-known European and architectural systems typically offer stronger testing credentials, more sophisticated thermal design, and more refined hardware options. That usually comes with a higher price, but also with a more credible long-term result.
Design questions worth settling early
A panoramic opening affects the structure, interior finishes, and exterior detailing around it. It should be coordinated early, not treated as a late-stage product swap.
One key question is how many panels the system should have. More panels may create a wider opening, but they also introduce more vertical frame lines. Fewer, larger panels can deliver a cleaner view, though they may increase weight and cost. The right answer depends on the priority – maximum open area, minimum sightline interruption, or a balance of both.
Another question is pocketing versus stacking. Pocket systems can conceal open panels within a wall cavity for a striking effect, but they require planning, structural coordination, and careful detailing. Stacking panels are more straightforward and often better suited to renovation conditions.
Threshold design also deserves serious attention. Flush or nearly flush transitions look excellent and improve accessibility, but they are not appropriate in every exposure. In some climates and elevations, a slightly more protected sill detail is the more prudent choice.
Installation is part of the product
With panoramic glazing, installation quality is inseparable from system performance. Even an excellent door can underperform if the opening is not prepared correctly, the support conditions are inadequate, or perimeter sealing is handled casually.
Large-format units require precise levelling, proper load transfer, and disciplined integration with the wall assembly. The installer needs to understand tolerances, shimming strategy, flashing logic, and how to preserve the manufacturer’s performance intent in real site conditions. This is especially important in retrofit work, where existing structures can introduce surprises that are not visible at the quoting stage.
For upscale projects, this is one reason homeowners and architects place value on a supplier-installer with experience in oversized openings. The system itself is only half the equation. Execution is what determines whether the finished door feels exact, quiet, and effortless or merely expensive.
Are panoramic sliding systems worth the premium?
For the right home, yes – but the value is tied to the project goals. If the opening is modest, the exposure is mild, and the priority is simply replacing an aging patio door, a panoramic system may be more product than the space requires. If the home has a major view, a design-led rear elevation, or a large principal room that depends on light and visual openness, the upgrade can materially change how the home looks and feels.
The premium is also easier to justify when thermal comfort and acoustic control matter. A large glazed opening should not create a cold zone in winter or a weak point in the building envelope. Better systems cost more because they are engineered to do more.
That is the right way to evaluate panoramic sliding doors systems – not as a luxury add-on, but as a building component that needs to satisfy architecture, comfort, and performance at the same time. When those pieces are aligned, the result feels quiet, warm, controlled, and visually effortless. That is usually what people mean when they say a home feels high-end, even if they cannot immediately name the reason.
If you are planning one of these openings, the best next step is not to start with a brochure image. Start with the size of the opening, the exposure, the performance target, and the level of refinement you expect every time the door moves.