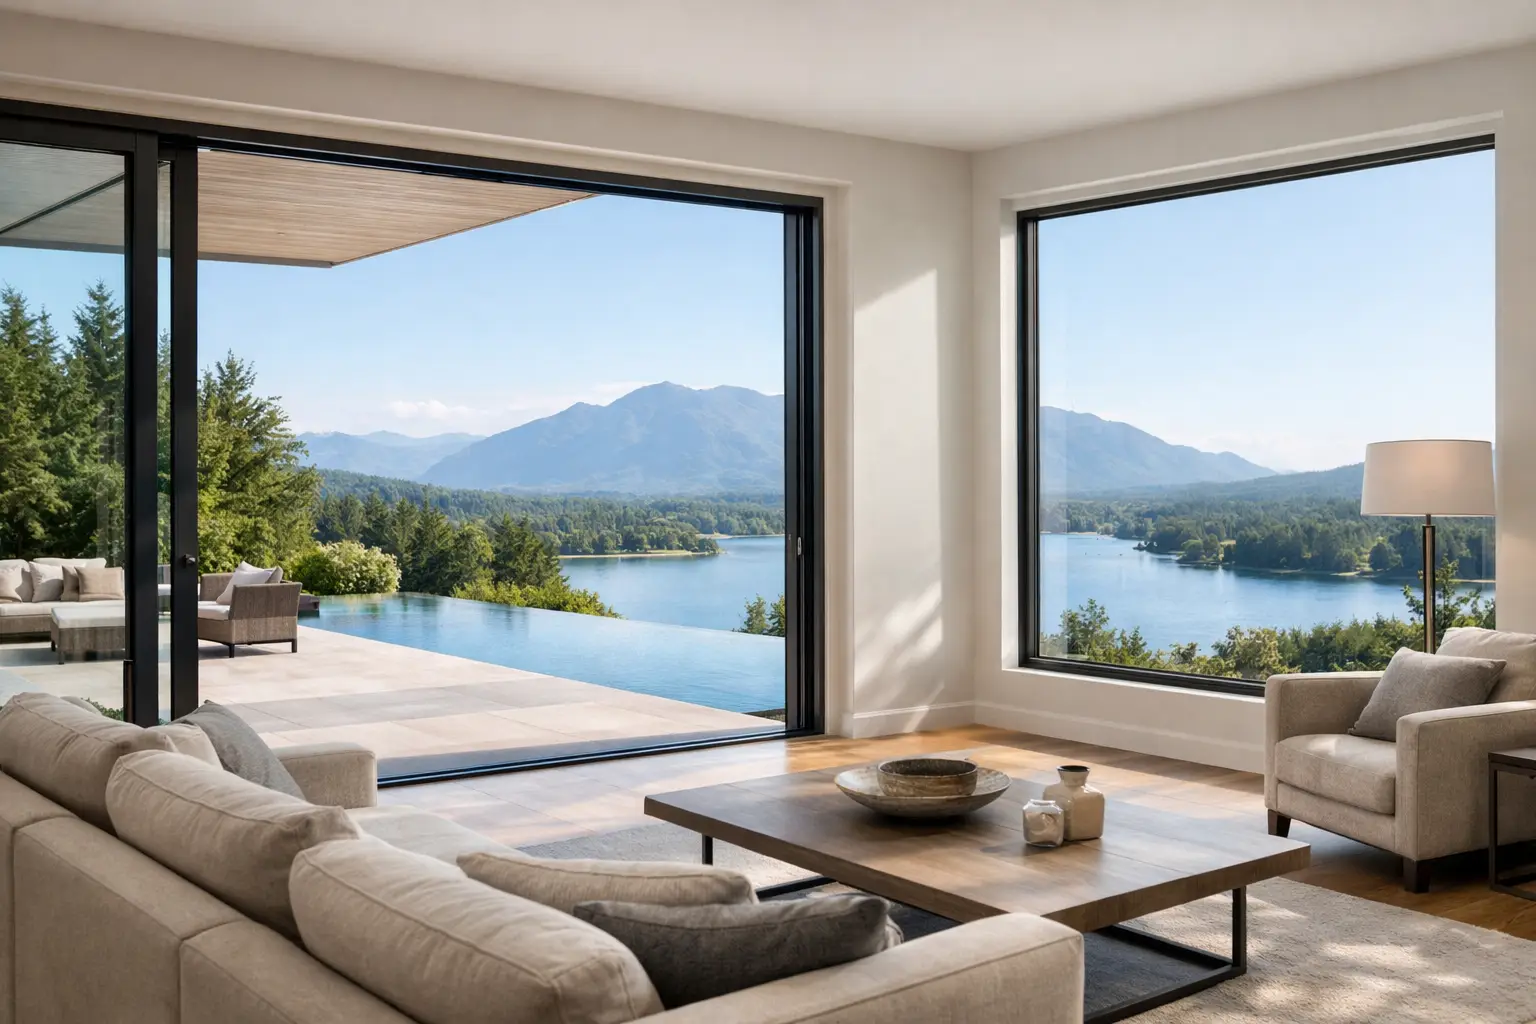
A wall of glass can make a home feel exceptional, or expose every weakness in the wrong system. With oversized glass doors for homes, the difference comes down to engineering, glazing, and installation quality – not just appearance in a showroom.
Large-format openings ask more from a door than a standard patio unit ever will. The panels are heavier, the spans are wider, the air leakage risks are higher, and the structural demands increase quickly. If the goal is a warmer, quieter, more refined living space with uninterrupted views, the door system has to be selected as part of the building envelope, not as a decorative upgrade.
Why oversized glass doors for homes are different
An oversized sliding or lift-and-slide door does more than connect an interior to a terrace. It changes the scale of a room, brings in more daylight, and can frame a landscape with far less visual interruption than conventional patio doors. That is the architectural upside.
The technical side is less forgiving. Bigger glass panels mean more weight on rollers, more deflection pressure on frames, and more opportunity for poor-performing products to show their limits. A door that looks impressive at 20 degrees in a showroom may perform very differently during a Southern Ontario winter with wind, freeze-thaw cycles, and sharp exterior temperature swings.
This is why premium large-format systems tend to rely on reinforced PVC-U or thermally broken aluminum, heavier-duty European hardware, multi-point locking, stronger weather seals, and glazing packages designed for real thermal performance. On oversized openings, small compromises become obvious fast. Drafts, difficult operation, condensation risk, outside noise, and frame movement are rarely random problems. They usually trace back to underbuilt products or poor installation planning.
The performance criteria that actually matter
When homeowners compare large glass doors, the conversation often starts with panel size. It should start with performance.
Thermal efficiency matters because oversized glazing covers a significant portion of the wall. If the frame is weakly insulated or the glass package is basic double-pane, comfort near the opening can drop noticeably in winter. A better specification usually includes triple-pane insulated glass, argon-filled chambers, Low-E coatings, and warm-edge spacers. Together, these help reduce heat loss, improve interior glass temperature, and limit the cold-radiation effect people feel when sitting near large glass.
Air and water tightness matter just as much. A large sliding system must remain controlled under wind load and continue sealing properly through seasonal movement. Better systems are designed with tighter tolerances, stronger perimeter gaskets, and hardware that keeps the panel aligned under load. That is one reason European lift-and-slide and panoramic systems are often chosen for ambitious residential openings. They are built for heavy sash weights without treating weather resistance as an afterthought.
Acoustic performance is another factor that deserves more attention. Homes near traffic corridors, lakefront winds, or active neighbourhood streets often benefit substantially from a better glazing build-up and a more substantial frame. Large glass should not mean a noisier house. With the right insulated unit and frame system, it can still support a quieter interior.
Security is also part of the specification. Oversized panels require stable hardware, quality locking points, laminated or upgraded glazing where appropriate, and frame assemblies that do not flex excessively. On a premium home, security and design should work together.
Choosing the right system type
Not every oversized opening should use the same door.
Sliding doors are common because they save space and work well where a clean indoor-outdoor connection is the goal. For larger and heavier panels, lift-and-slide systems are often the better choice. They allow substantial sash weights while maintaining smoother operation and stronger compression on the seals when locked. That combination is especially useful when the project calls for wide panels, minimal sightlines, and year-round performance.
Multi-slide systems can create a more expansive opening, but they introduce more panel stacking, more track complexity, and often higher cost. They can be an excellent solution on view-oriented homes or rear façades that open to a covered terrace, though they need careful detailing at the sill, head, and structural support points.
Bifold doors offer a dramatic fully open wall effect, but they are not always the strongest option for thermal performance or weather resistance in exposed Canadian conditions. They can make sense in protected locations or in projects where full opening width matters more than uninterrupted fixed-view glass. For many premium homes, a high-performance sliding or lift-and-slide system is the more balanced choice.
Frame material changes the result
Material selection is not cosmetic. It affects thermal comfort, sightlines, structural capacity, and long-term performance.
Reinforced premium PVC-U systems can deliver very strong insulation values and excellent comfort in residential applications. They work particularly well where the priority is warmth, quiet, and a lower-conductivity frame. The trade-off is that ultra-large spans may eventually push the limits of what is practical for vinyl-based systems, depending on engineering and reinforcement.
Architectural aluminum systems are often selected when the opening is especially large or when slimmer contemporary profiles are a design priority. The better versions use advanced thermal breaks, insulated sections, and high-quality gaskets to prevent the sharp interior temperature drop that older aluminum products were known for. In higher-end homes, aluminum often becomes the preferred solution when scale, minimal sightlines, and structural confidence must all coexist.
In some projects, steel or specialty aluminum-steel systems are worth considering for specific aesthetic or structural reasons, though they sit at a more premium level and require precise specification.
Glass specification is where comfort is won or lost
For oversized glass doors for homes, glass is not just glass. The insulated glass unit drives much of the comfort outcome.
Triple-pane packages are often the right choice for premium residential projects in Canada, especially on large openings. They help improve interior comfort, reduce energy loss, and support a more even room temperature. Low-E coatings should be matched to orientation and solar gain goals, not selected generically. South-facing glass may need a different balance than a shaded rear façade.
Spacer technology also matters. Warm-edge spacers help reduce heat transfer around the edge of the glass, where condensation risk tends to show up first. Gas fill quality, glazing thickness, and in some cases acoustic laminated layers can all be relevant depending on the project location.
This is where informed specification has real value. A door can look nearly identical across two quotes and perform very differently once winter arrives.
Installation is not a finishing step
Large-format glazing exposes installation errors quickly. If the rough opening is out of tolerance, the structural support is inadequate, or the sill transition is poorly detailed, the best system in the world will not perform as intended.
Oversized units need correct load transfer, proper shimming strategy, precise levelling, and envelope integration that respects air barrier continuity and water management. On renovations, there is often an added challenge – older openings may not be square, headers may need review, and surrounding wall assemblies can limit how well a new premium system performs if the details are ignored.
This is one reason many homeowners, architects, and builders look for a supplier that understands both the product and the installation sequence. Large doors are not commodity items. They are engineered assemblies.
When oversized glass doors make sense – and when they do not
The best projects use large glass with intention. A rear elevation facing a ravine, water, mature landscape, or covered outdoor living area is an obvious fit. Main-floor additions, custom builds, and high-end façade upgrades also benefit when the architecture is trying to create a stronger relationship between interior space and exterior setting.
There are cases where restraint is smarter. If the opening faces harsh exposure, privacy is limited, or the budget does not allow for a genuinely high-performance system, reducing the span may produce a better overall result. More glass is not automatically better if it weakens comfort, usability, or envelope performance.
That is the real standard for premium design. The opening should feel impressive in July and in January, during a quiet evening and during a windstorm, on day one and years later.
For homeowners considering oversized glass doors for homes, the right question is not how big you can go. It is how well the system will live in the house once the excitement of the renderings wears off. When the frame, glass, hardware, and installation are all specified properly, the result is not just a larger opening. It is a quieter, warmer, more composed home.