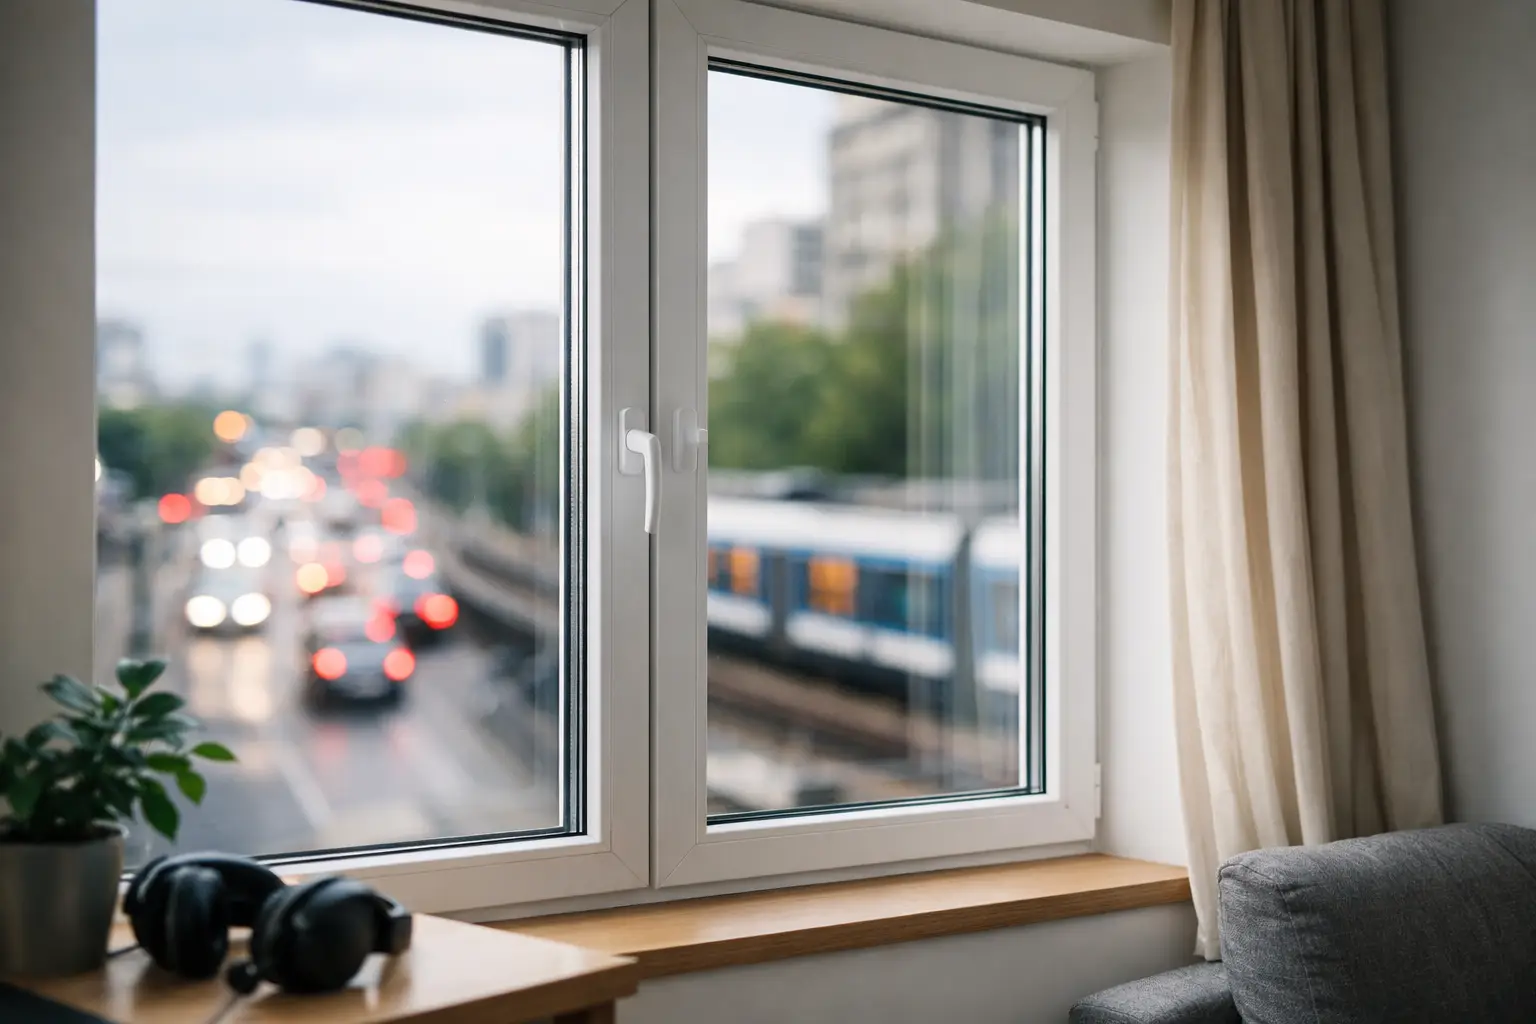
A wide glass opening can transform a rear elevation, but it also becomes one of the most demanding parts of the building envelope. Luxury patio doors must do more than create a striking view of the garden, ravine, or terrace. In a Canadian home, they need to hold interior heat near the glass, resist wind-driven rain, operate precisely at large sizes, and remain secure over years of daily use.
That is where premium European-format systems differ from conventional builder-grade sliders. The visible result may be a slimmer frame and a larger pane of glass. The real value sits within the insulated frame, glazing package, seals, hardware, drainage paths, and installation detailing that make expansive glazing comfortable in every season.
What Defines Luxury Patio Doors?
Luxury is not simply a matter of a larger opening or a darker frame colour. A premium patio door is an engineered system selected around the opening size, wall assembly, exposure, desired sightlines, and how the home will use the space.
For a modest kitchen opening, a high-performance lift-and-slide door may be the right answer. For a custom home with a broad rear façade, an architectural aluminum panoramic system can carry much larger glass units while preserving clean, narrow lines. In either case, the system should provide a meaningful upgrade in thermal performance, air and water resistance, security, and operating quality.
The best projects also account for the experience at the threshold. A patio door should not feel like a cold boundary in January or a source of glare and overheating in July. It should make the adjoining room feel larger, quieter, and better connected to the outdoors.
The Frame Material Sets the Starting Point
The material behind the finish has a direct effect on thermal comfort, panel size, durability, and design flexibility. There is no universal winner. The right choice depends on the architecture and performance target.
Reinforced PVC-U for warmth and value
Premium PVC-U systems from manufacturers such as VEKA and Kömmerling use multi-chamber profiles, steel or composite reinforcement where required, and well-designed gasket systems. They are an excellent choice for homeowners who want strong insulation values, low maintenance, and a refined contemporary appearance without moving into the cost range of a large aluminum façade.
A well-specified PVC-U patio door can be particularly effective for renovations, where replacing an older sliding door often produces an immediate reduction in drafts and exterior noise. Profile proportions are typically more substantial than aluminum, which is a reasonable trade-off when thermal efficiency is the priority.
Thermally broken aluminum for scale and sightlines
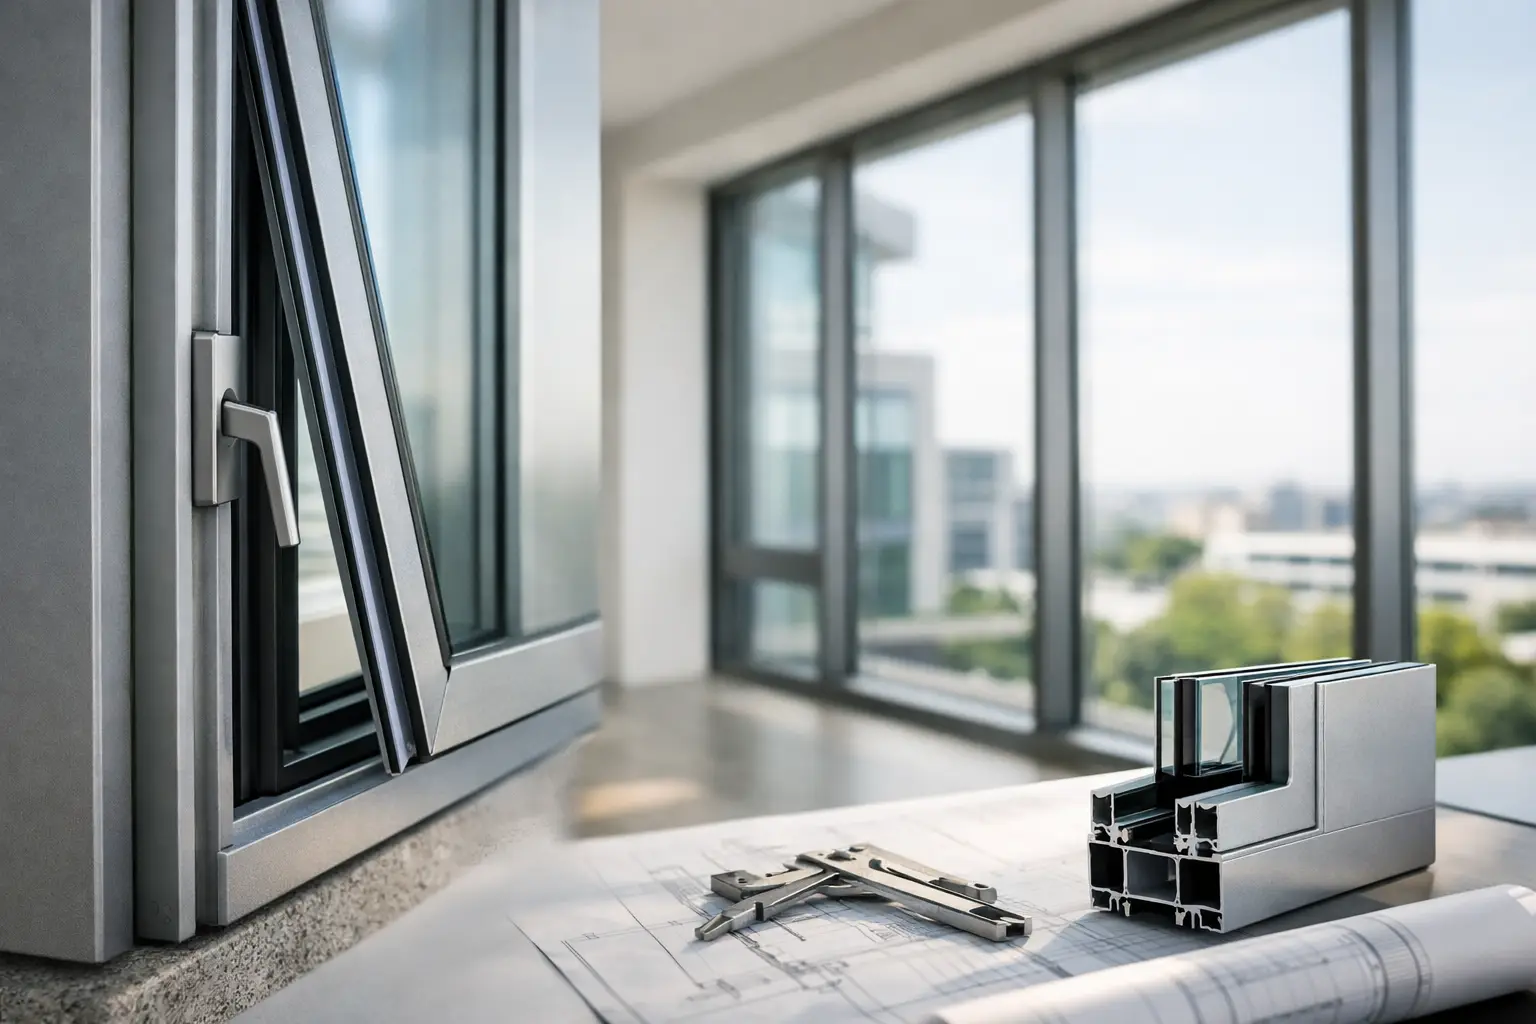
Architectural aluminum systems associated with Aluprof, Reynaers, and Schüco are engineered for larger panels, slimmer visible frames, and more complex configurations. Their thermal breaks separate the interior and exterior aluminum sections, reducing conductive heat transfer that would otherwise make metal frames uncomfortable in cold weather.
Aluminum is often the natural material for wide lift-and-slide openings, corner conditions, tall panels, and panoramic glazing where structural requirements are significant. It gives architects more freedom to reduce interruptions between inside and out. However, aluminum systems must be specified carefully. A basic aluminum slider is not comparable to a high-performance thermally broken system with insulated profiles, advanced gaskets, and a suitable glass package.
Glass Does Most of the Comfort Work
A patio door is primarily glass, so glazing specification deserves as much attention as frame selection. Triple-pane insulated glass units are a defining feature of many premium installations in Southern Ontario, especially on exposed elevations and large openings.
A typical high-performance package combines three panes of glass with argon-filled cavities, Low-E coatings, and warm-edge spacer technology. Together, these components reduce heat loss, improve the interior glass temperature, and help control condensation risk around the perimeter of the unit.
Interior glass temperature matters more than many homeowners realize. When glass feels cold, people often avoid sitting near it, even if the furnace maintains the room’s air temperature. Higher-performing glazing helps eliminate that discomfort, making a dining area, living room, or primary suite more usable near the view.
Solar control needs a balanced approach. A south-facing opening with uninterrupted summer exposure may benefit from a different Low-E coating than a shaded north-facing wall. More solar gain can be welcome in colder months, but excessive gain can make a bright room difficult to cool. The right specification considers orientation, overhangs, shading, interior finishes, and the home’s HVAC design rather than applying one glass package everywhere.
Operation Matters: Sliding, Lift-and-Slide, or Folding?
The operation type changes how a patio door feels in daily life. Standard sliding doors are familiar and practical, but premium projects often benefit from systems designed for greater panel weight and tighter sealing.
Lift-and-slide doors are particularly compelling for large openings. When the handle is turned, the panel lifts slightly from its seals and rolls smoothly on engineered hardware. When closed, it lowers into a compressed sealing position. This design supports very heavy triple-pane panels while delivering a more substantial, controlled feel than a conventional slider.
Folding doors can open a large portion of a wall and suit entertaining-focused spaces, but their stacked panels and multiple vertical joints create a different visual result. They are rarely the best option when the primary goal is an uninterrupted panoramic view while closed. For that application, a large fixed glass section combined with one or more lift-and-slide panels is often the stronger architectural choice.
A pocketing system can create an especially dramatic indoor-outdoor connection by allowing panels to disappear into the wall. It requires early coordination with the structure, weather barrier, drainage strategy, and interior finishes. It is most successful in a custom build or a comprehensive renovation where those details can be planned before framing begins.
Installation Protects the Investment
Even an exceptional door system can underperform if the opening is poorly prepared or the installation does not account for water management and structural movement. Oversized glass panels place considerable load on the sill, and an out-of-level foundation or inadequate support can compromise operation over time.
A premium installation begins with accurate site measurement and a review of the opening condition. The rough opening must be square, plumb, and properly supported. The sill should be detailed to direct incidental water outward, while the perimeter connection must integrate with the wall’s air and moisture control layers. Interior and exterior finishing should not block drainage paths built into the system.
For replacement projects, this may reveal work beyond the door itself. Damaged framing, an improperly sloped sill, deteriorated cladding interfaces, or insufficient header support should be corrected before installing a high-value panoramic system. Skipping those steps can save money at the start and create expensive problems later.
Details That Separate a Premium Door from a Large Window
When comparing proposals, look beyond the overall opening dimensions and glass count. The details below often explain why one patio door performs and operates at a different level than another:
- Triple-pane IGUs with appropriate Low-E coatings, argon fill, and warm-edge spacers
- Reinforced PVC-U or thermally broken aluminum frames sized for the panel weight and span
- Multi-point locking hardware and handles designed for repeated operation
- Compression gaskets and engineered drainage rather than minimal brush seals
- A threshold strategy that balances low-step accessibility with water resistance and insulation
- Installation detailing that connects the door correctly to the wall assembly
Hardware is especially easy to underestimate. Large panels require rollers, gears, handles, locking points, and adjustment mechanisms built for their actual weight. A door that opens easily on installation day but drags after one winter has not delivered premium performance.
Choosing the Right System for Your Project
Start with the opening, not a catalogue image. Measure the width and height, assess whether a structural modification is planned, and identify the view you want to preserve. Then consider how the space will be used: daily access to a deck, occasional entertaining, a fully open summer connection, or a quiet glazed backdrop to a living area.
For many renovations, a high-performance PVC-U sliding or lift-and-slide system offers the best balance of warmth, cost control, and clean design. For expansive custom-home openings, thermally broken aluminum may justify its higher investment through panel size, sightline quality, and architectural versatility. Steel-framed systems can suit highly specific design language, but they require equally careful thermal and glazing design.
ECOWIN approaches these decisions as a complete façade question, not simply a door replacement. The best result comes from matching the system, glass package, threshold, structural conditions, and installation method to the home itself.
A patio door should earn its scale. Choose one that frames the landscape beautifully, then demand the insulation, weather resistance, hardware, and installation quality that allow you to enjoy that view from the warmest seat in the room.