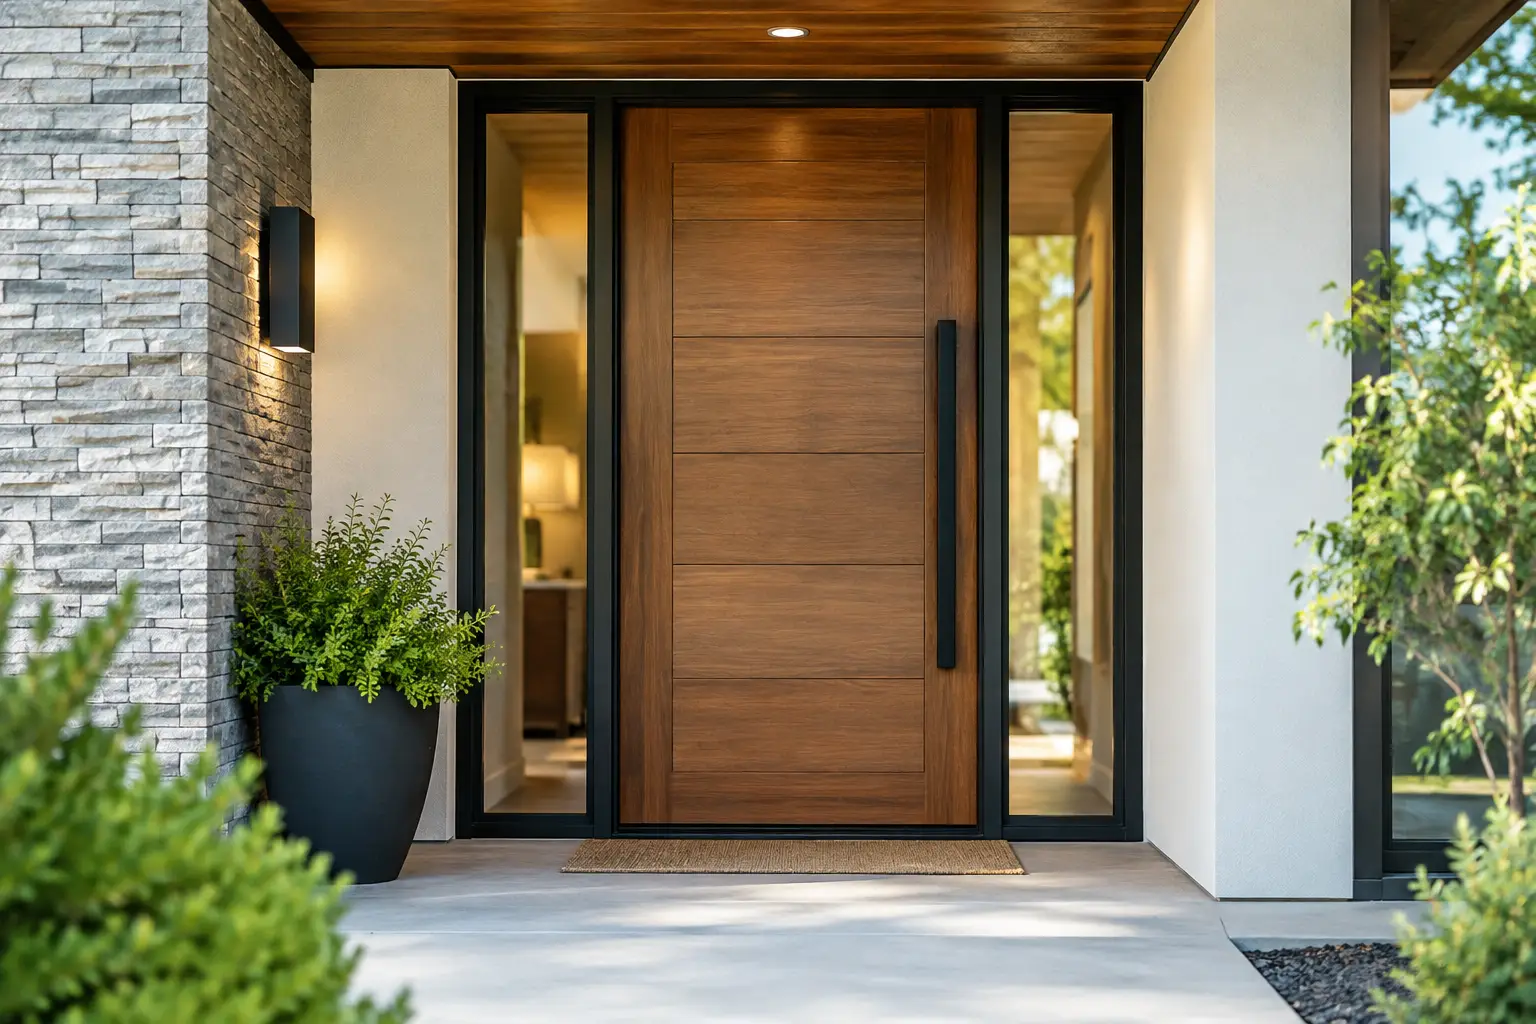
A modern entry door has to do more than create a strong first impression. It must remain stable through Southern Ontario freeze-thaw cycles, resist wind-driven rain, close with a solid seal, and complement the scale of the façade. Knowing how to pick modern entry doors means looking beyond colour samples and panel patterns to the complete system: frame, threshold, glazing, hardware, insulation, and installation.
For a custom home or a serious exterior renovation, the right door can make the entrance feel composed and substantial. The wrong one can become a cold surface, a source of drafts, or a visually undersized element beside large windows and contemporary cladding.
Start with the architecture, not the catalogue
The entry door should support the proportions and material palette of the house. A narrow single door with small decorative glass can look out of place on a façade with broad glazing, tall ceilings, and clean horizontal lines. Conversely, an oversized pivot door may overwhelm a compact elevation or create unnecessary exposure at the threshold.
Look first at the opening width, ceiling height, overhang depth, and nearby windows. Modern homes often benefit from taller door slabs, narrow sightlines, flush panels, and restrained detailing. A 42-inch or wider door can give an entrance more architectural presence, while a sidelites-and-transom composition can bring daylight into a deep foyer without making the slab excessively heavy.
Colour and texture matter, but they should be selected after the proportions are resolved. Matte black, charcoal, bronze, warm wood-effect finishes, and refined metallic tones all suit contemporary projects. The best choice depends on the exterior cladding, window frame finish, and the amount of direct sun the elevation receives. Dark finishes can look exceptional, but on an unshaded south- or west-facing façade they require a stable, high-quality door construction that can manage heat gain.
Choose a material for performance as well as appearance
Modern entry doors are commonly made from insulated aluminum, fiberglass, steel, or reinforced PVC-U systems. Each material has a place, but the correct choice depends on the desired size, exposure, insulation target, and design intent.
Insulated aluminum for architectural scale
Thermally broken aluminum entrance systems are often the strongest option for large-format doors, wide sidelites, and crisp contemporary detailing. Aluminum provides rigidity, so it can support taller slabs and larger glazed sections while maintaining precise alignment. It is particularly well suited to custom homes with panoramic window walls, slim-framed glazing, or dark architectural finishes.
Not all aluminum doors perform alike. A premium system uses thermal breaks to separate interior and exterior aluminum, insulated cores, high-performance gaskets, and a properly designed threshold. Without those details, aluminum can transmit cold more readily than other materials. Ask how the frame, sash, glazing beads, and sill are thermally managed rather than judging the system by its finish alone.
Fiberglass and steel for familiar formats
Fiberglass doors can offer good thermal performance and a convincing wood-grain appearance with less maintenance than natural wood. They are a practical choice for homeowners who want a traditional or transitional look with modern insulation. Steel doors can provide a clean, sharp appearance and strong security, particularly in simpler configurations.
The trade-off is that many standard fiberglass and steel products are built around conventional sizes and limited glazing options. Their frames, edge details, and hardware may not match the refined proportions of a European-format aluminum entrance system. For a large, design-led opening, assess the entire assembly rather than assuming a heavier door skin automatically means better quality.
Reinforced PVC-U for thermal efficiency
High-quality PVC-U systems with steel reinforcement can be highly effective where warmth, low maintenance, and strong air sealing are priorities. They can work well in contemporary renovation projects, especially when the entrance design is more restrained and the opening does not demand exceptionally large glass or slab dimensions.
Profile quality is decisive. Multi-chamber construction, reinforcement strategy, welded corners, and gasket design affect how the door performs over time. A premium profile from an established European system manufacturer is fundamentally different from a lightweight, entry-level replacement door.
Specify the thermal details that prevent a cold foyer
A door can have an insulated panel and still underperform at its edges. Frames, thresholds, glazed inserts, and installation gaps are where comfort is often won or lost. This is especially relevant in Canadian winters, when a weak entry assembly can produce cold floors, condensation, and noticeable drafts near the foyer.
Ask for the stated thermal performance of the complete door system, not simply the centre-of-panel value. A useful discussion should include the frame, panel or insulated glass unit, threshold, spacers, and perimeter seals. Lower U-values generally indicate lower heat transfer, but compare like for like: a full system rating is more meaningful than an isolated component claim.
For glazed doors, triple-pane insulated glass units can significantly improve interior glass temperature and reduce the chill felt beside the entrance. Low-E coatings, argon-filled cavities, and warm-edge spacer technology further limit heat loss at the glass perimeter. Clear glazing brings the most daylight, while acid-etched, reeded, or patterned glass can preserve privacy. Consider the view from both sides. A privacy solution should still admit enough light to make the foyer feel intentional rather than enclosed.
Do not treat security hardware as an accessory
A premium entry door should close with controlled compression around the full perimeter. Multi-point locking is central to that result. Instead of relying on a single latch and deadbolt, a multi-point mechanism engages the sash at several locations, improving resistance to forced entry while helping keep the slab aligned against its seals.
The handle, cylinder, hinges, and strike plates should be specified as a coordinated set. For exposed entries, look for durable finishes that will tolerate moisture, road salt, and repeated use. Concealed hinges create a cleaner interior appearance, while heavy-duty adjustable hinges can be the better practical choice for very large or heavy door panels.
Smart locks can be useful, but they should not dictate the door selection. Confirm that the lock is compatible with the multi-point system, maintains proper compression, and can be serviced without compromising the door hardware. A beautiful pull handle does not replace a properly engineered locking arrangement.
Size, swing, and glazing must work together
Modern doors often use oversized vertical pulls, narrow glass lites, sidelites, or full-height glazed panels. These elements should be planned around the way the entrance functions each day. A large pivot door creates a dramatic arrival, for example, but it needs adequate clearance, a carefully detailed sill, and a protected location where possible. It is not automatically the best answer for every exposed front elevation.
For a hinged door, determine the swing before finalizing hardware and furniture placement. An inward-swinging door should not conflict with stairs, a closet, or a tight foyer. Outward-swinging configurations can be appropriate in certain conditions but require careful weather and security detailing.
Glazing placement also affects privacy. A tall sidelite can illuminate an entry beautifully, yet it may expose the interior at night if the home sits close to the street. Narrow vertical lites, obscured glass, or a strategically positioned sidelite often provide a better balance than a fully transparent door panel.
Installation is part of the door system
Even the best entrance door will not deliver its rated performance if it is installed into an uneven opening, poorly flashed, or inadequately insulated at the perimeter. Large doors are particularly unforgiving. Small deviations can affect reveal lines, locking engagement, drainage, and the pressure applied to seals.
A proper installation begins with accurate site measurement and an assessment of the wall assembly. The installer should account for sill support, water management, shimming, fastener placement, insulation around the frame, and interior and exterior air sealing. The threshold must be level and supported continuously, not floating over an uneven substrate.
In renovation work, the surrounding conditions deserve equal attention. Rot at the sill, deteriorated cladding, inadequate overhangs, or an unaddressed drainage path can shorten the life of a new door. A premium replacement should correct the weak points around the opening, not merely cover them.
Questions to ask before approving the order
Before committing to a door, ask for drawings that show the overall frame size, sightlines, swing direction, glass layout, handle position, threshold detail, and exterior finish. Confirm the glass specification, locking system, thermal performance data, and whether the quoted installation includes flashing and perimeter air sealing.
It is also wise to ask who will service the hardware, seals, and adjustment points after installation. Large-format entrance systems are precision products. Occasional adjustment is normal as a new home settles or seasonal conditions change, and responsive technical support protects the long-term value of the investment.
The strongest modern entry doors make their quality felt quietly: the handle engages with authority, the slab closes without effort, the foyer stays comfortable near the threshold, and the proportions look right from the street. Select the system that delivers those everyday results, not simply the one with the most dramatic showroom finish.