A corner of a home is usually where heat loss, glare, and construction tolerances become most visible. Corner windows change that equation by turning two exterior walls into a continuous view, bringing daylight deeper into a room and giving a custom home or renovation a sharper architectural identity. They also demand more from the window system, glazing specification, structural design, and installation team than a conventional punched opening.
For a successful result, the glass cannot be specified for appearance alone. The right corner glazing should feel warm when you sit beside it in January, stay quiet beside a busy road, resist condensation, and retain its clean sightlines for decades.
Why corner windows require a higher specification
A standard window opening is supported by wall framing on all sides. At a glazed corner, the building must manage the loads normally carried by the missing masonry or framed corner while maintaining a precise joint between two panes or two window systems. That creates technical decisions that should be resolved early, ideally while the architect, engineer, and builder are still coordinating the envelope.
The most striking designs often use a glass-to-glass corner, sometimes called a butt-glazed corner. Here, two insulated glass units meet at the corner with minimal visible structure. The effect is expansive and refined: fewer visual interruptions, broader views, and a façade that feels lighter. It is also the more demanding option. The glazing joint, supporting structure, glass thickness, edge treatment, and movement allowances all need careful engineering.
A framed corner uses a vertical mullion or reinforced corner post between the two glazed sections. This option remains highly architectural, particularly in slim aluminum systems, while giving the assembly more direct structural support. It can also allow for larger practical opening configurations, such as a fixed picture window meeting a tilt-and-turn, casement, or panoramic sliding door.
Neither approach is automatically better. A butt-glazed corner is ideal where an uninterrupted view is the central design objective. A framed corner may be the stronger choice where spans are substantial, operable panels are required, or the project needs the added rigidity of a reinforced aluminum corner connection.
Glass performance matters more at the corner
Large areas of glazing naturally place occupants closer to the exterior conditions. In Southern Ontario, that means cold winter temperatures, summer solar exposure, wind-driven rain, and significant seasonal movement. Premium insulated glass units help control each of these pressures.
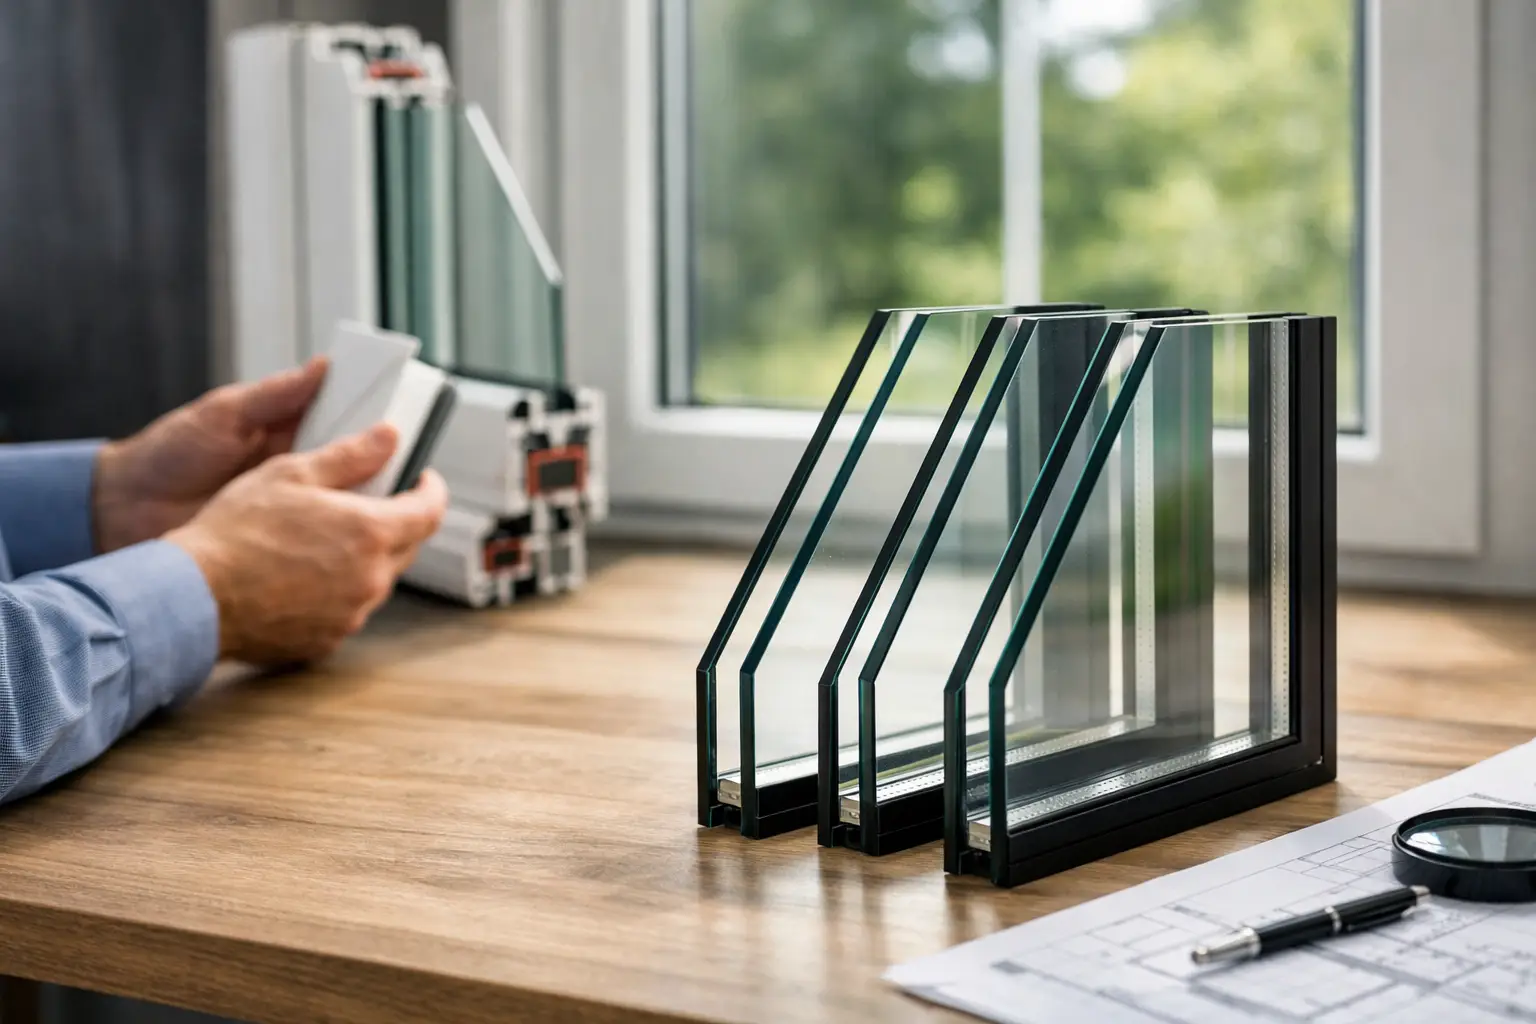
Triple-pane IGUs are often the appropriate starting point for residential corner windows. Compared with typical double-pane construction, a well-specified triple-pane package improves interior glass temperature and reduces the radiant chill occupants can feel near a window. Argon-filled chambers, Low-E coatings, and warm-edge spacer technology further limit heat transfer at the glass perimeter, where condensation risk can otherwise increase.
The Low-E coating selection should match the orientation and function of the room. A south- or west-facing corner may need stronger solar control to reduce overheating and protect finishes from excessive ultraviolet exposure. A north-facing corner may prioritize higher visible light transmission and insulation. There is always a balance: glazing that blocks more solar gain can improve summer comfort but may slightly alter glass appearance or reduce passive winter heat gain.
Acoustic performance deserves the same attention. Corner glazing can expose a room to sound from two directions, especially on urban lots or homes near major roads. Laminated glass, varied glass thicknesses, and tightly sealed multi-chamber frames can reduce outside noise far more effectively than a basic sealed unit. The performance target should reflect the site, not just the elevation drawing.
Avoid treating all glass units as interchangeable
Two triple-pane units can perform very differently. Centre-of-glass values matter, but they do not tell the full story. Frame insulation, spacer performance, air tightness, glass thickness, and the quality of the edge seal all contribute to how the completed opening performs in real weather.
For expansive corner glazing, the system should be evaluated as an assembly. A high-performance glass package placed in an under-insulated frame or installed with poor perimeter sealing will not deliver the comfort expected from a premium project.
Frame materials shape the design
PVC-U and aluminum can both be appropriate for corner windows, but they serve different architectural and dimensional requirements.
Reinforced PVC-U systems from European profile manufacturers such as VEKA or Kömmerling offer excellent thermal performance and substantial value for contemporary renovations and new homes. Their multi-chamber construction helps reduce conductive heat loss, while steel reinforcement and engineered corner connections support larger residential openings. They are especially effective where warmth, air tightness, and a clean modern profile are priorities.
Architectural aluminum systems are often selected for oversized glazing, narrow sightlines, dark exterior finishes, and demanding configurations. Premium insulated aluminum frames use thermal breaks to reduce heat transfer through the metal. Systems associated with Aluprof, Reynaers, or Schüco can support substantial glass weights and refined custom details while maintaining the crisp geometry expected in modern luxury architecture.
Material selection should follow the opening, not fashion. A modest corner window in a highly insulated wall may benefit from a premium PVC-U system. A double-height living room corner, a large fixed-pane composition, or a corner that connects to sliding doors may require the strength and scale of thermally broken aluminum.
Structural coordination cannot be an afterthought
A glazed corner changes the load path in the wall. The roof, floor, and upper-storey loads that would ordinarily bear on the corner need an alternate structural solution, commonly through concealed steel, engineered beams, or a carefully designed structural frame. This work belongs in the early design phase, before windows are ordered.
Tolerance is equally critical. Large-format insulated glass is heavy, and narrow-joint corner details leave little room to correct an out-of-square opening on site. The opening needs to be measured after structural work is complete, not assumed from drawings. The supporting substrate must also be stable enough to limit deflection that could stress glass edges, compromise seals, or affect operation of nearby doors.
If the corner includes operable units, plan how they will be used. A fixed pane delivers the clearest view and strongest thermal performance, but an operable tilt-and-turn or casement panel provides controlled ventilation. In many projects, a fixed glass corner paired with a nearby opening panel offers the best balance of architecture, air flow, and long-term reliability.
Installation determines whether the detail performs
Premium windows cannot compensate for an incomplete installation. At the corner, the installation team must create continuous air, water, and thermal control layers across two wall planes. The glass-to-glass or frame-to-frame junction must be protected from water intrusion while allowing materials to expand and contract with temperature changes.
The rough opening should be properly flashed, shimmed at engineered load points, and insulated without distorting the frame. Exterior drainage paths need to direct water outward rather than trapping it behind cladding. Interior air sealing should connect cleanly to the home’s air barrier, reducing drafts and uncontrolled moisture movement.
This is particularly relevant for renovation work. Removing a conventional corner, opening up a room, and adding large new glazing can reveal framing inconsistencies, concealed moisture damage, or insufficient support in older construction. A qualified installation partner identifies these conditions before the window arrives, not after the interior finishes are complete.
Questions worth asking before you commit
Before approving a corner-window design, confirm how the opening will be supported, whether the specified glass is triple-pane and appropriate for the orientation, and what U-value and air-tightness performance the complete system is expected to achieve. Ask whether the corner will be framed or butt-glazed, how drainage and flashing will be handled, and whether the glass package addresses site-specific noise or solar exposure.
It is also reasonable to ask who is responsible for final field measurements and how installation tolerances will be managed. On large, high-visibility openings, that accountability matters as much as the product brand.
A properly designed corner window does more than make a room brighter. It gives the architecture a deliberate edge while protecting the quiet, warm, stable interior that makes expansive glazing worth living with. For ambitious openings, choose the system and installation approach with the same care you would apply to the home’s structure itself.