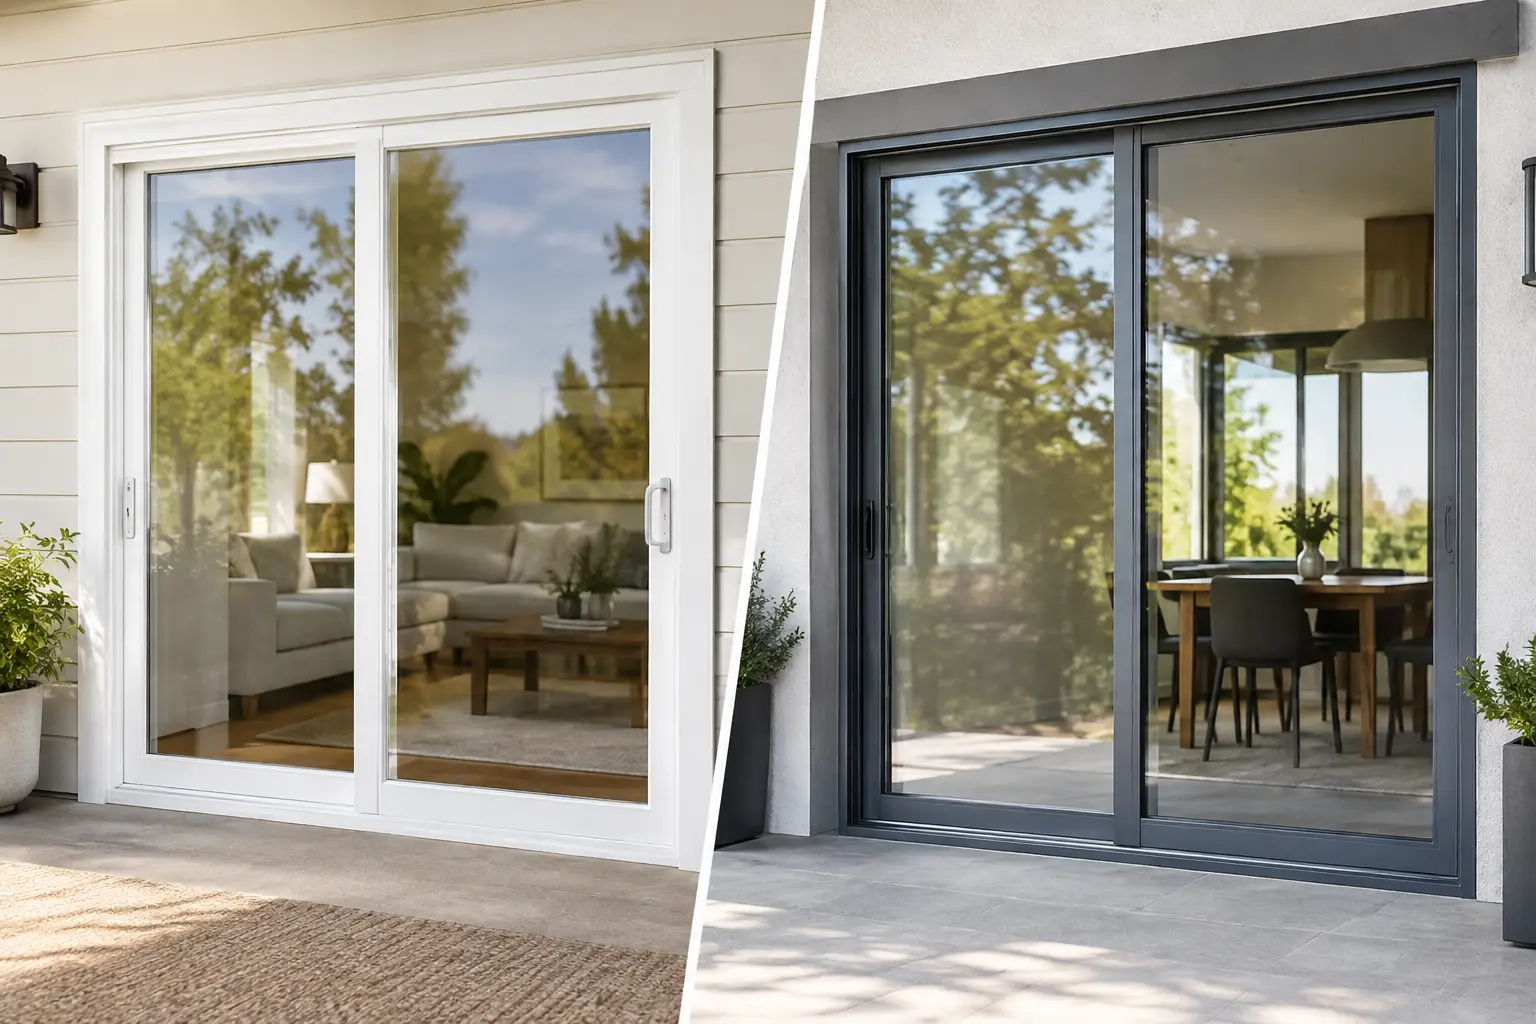
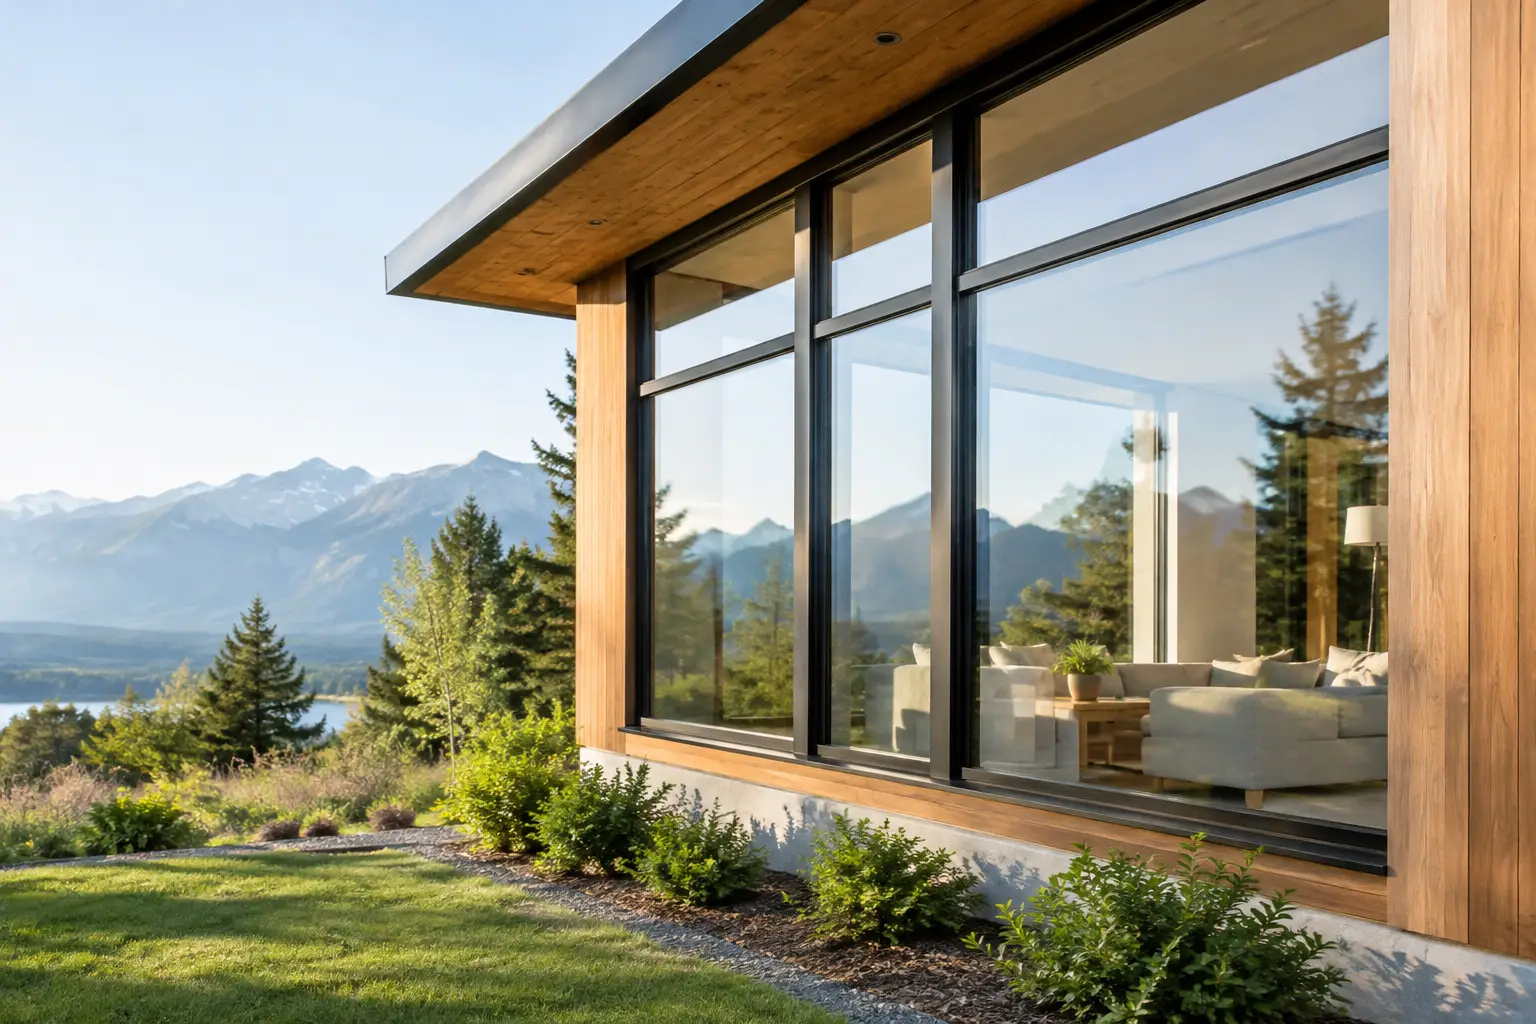
A wall of glass can make a custom home feel larger, calmer, and more connected to its site. It can also become the weakest part of the envelope if the system is selected on appearance alone. This guide to oversized residential glazing explains what separates a striking panoramic opening from one that is cold near the glass, difficult to operate, or vulnerable to water and air leakage.
For Southern Ontario homes, large-format glazing has to manage more than a view. It must withstand winter temperature swings, wind pressure, driving rain, intense sun exposure, and the daily demands of wide sliding panels or tall operable doors. The right answer is rarely just “bigger glass.” It is a coordinated decision about frame material, glass build-up, reinforcement, structure, installation, and shading.
What qualifies as oversized glazing?
Oversized residential glazing generally refers to window, door, or fixed-glass assemblies that exceed conventional residential sizes and require engineered systems. That may mean a floor-to-ceiling fixed unit, a multi-panel lift-and-slide door, a corner window with minimal visual interruption, or an entrance façade with tall sidelites and transoms.
The defining issue is not a single dimension. Weight, span, exposure, opening configuration, and required performance all matter. A large fixed picture window may be relatively straightforward when properly supported. A similarly sized moving panel is far more demanding because the frame, rollers, locks, and hardware must carry substantial glass weight while maintaining reliable compression seals.
Architectural intent should lead the discussion, but it cannot be separated from performance. A narrow sightline is attractive only when the frame has enough strength to resist deflection. A broad opening is valuable only when the sill, drainage path, and installation detailing can keep water outside the building envelope.
Start with the opening, not the product brochure
Large glazing projects perform best when the window and door supplier is involved before the opening is finalized. The structural opening, header design, floor build-up, exterior cladding, and interior finish depth all influence what can be specified and how it will look once installed.
Confirm structural movement and support
Glass is rigid, but a house moves. Wood framing can shrink, steel can deflect, and long spans may settle under load. Oversized units need a properly designed rough opening that supports the system without transferring structural loads onto the frame. This is particularly critical for lift-and-slide doors, large fixed panes, and openings beneath roof structures.
The sill requires equal attention. Heavy glazed panels must sit on continuous, level support that will not compress or twist over time. For threshold doors, the finished floor height, drainage strategy, and transition to exterior decking or stone must be resolved early. A flush-looking threshold can be elegant, but it is not a universal detail. It depends on exposure, site drainage, local conditions, and the system’s tested water-management approach.
Design for glass thickness and weight
As glass area increases, the insulated glass unit often becomes thicker and heavier. Triple-pane configurations, laminated panes, tempered safety glass, acoustic interlayers, and larger spans all add weight. That is desirable when it improves comfort, safety, or sound control, but the frame and hardware must be designed for it.
European-format systems are well suited to this work because they are commonly engineered around deeper profiles, reinforced PVC-U chambers, substantial aluminum sections, and high-capacity hardware. Still, every unit has practical size limits. A specification should be based on actual panel dimensions, glass make-up, wind load, and configuration rather than an assumed maximum from a photo gallery.
Specify glass for comfort, not just clarity
The glass package has the greatest influence on how an oversized opening feels in daily use. Large panes amplify both good and bad decisions. High-performance glass can make a view wall comfortable beside a sofa or dining table. A weak package can create a cold radiant surface, condensation risk, fading, and uncomfortable solar gain.
Triple-pane glass is often the right baseline
For premium residential glazing in a Canadian climate, triple-pane insulated glass units are often the appropriate starting point. Three panes, argon-filled chambers, Low-E coatings, and warm-edge spacer technology work together to reduce heat loss and improve interior glass temperatures.
That interior surface temperature matters. Even when a room reaches the thermostat setting, occupants can feel chilled near a cold window due to radiant heat loss. Better glazing reduces that effect, making floor-to-ceiling glass more usable during winter rather than something admired from a distance.
Triple-pane does carry trade-offs. It adds weight, may affect maximum operable panel sizes, and costs more than a basic double-pane unit. On a large, exposed façade, however, it often provides a stronger return in comfort, reduced condensation potential, and long-term energy performance.
Balance solar heat gain by orientation
A south- or west-facing glazed wall should not receive the same glass specification as a shaded north façade by default. Low-E coatings can be selected to prioritize insulation, solar control, or a balance of both. The correct choice depends on orientation, overhangs, nearby trees, room use, and how much solar gain the home can manage.
West-facing rooms often need more careful solar control because late-day sun can produce significant overheating and glare. A clear view is not much of an advantage if blinds remain closed through the warmest part of the day. Exterior shading, properly designed roof overhangs, and interior treatments should be considered alongside glass selection.
Address safety and acoustics early
Doors, low-level glass, glass near stairs, and certain large expanses may require tempered or laminated safety glass. Laminated glass can also improve acoustic performance, especially where homes face busy roads, rail corridors, or active neighbourhood streets. For a quiet interior, the full assembly matters: glazing, frame, perimeter seals, and installation gaps all need to be addressed.
Choose a frame system that suits the scale
There is no universal best material for oversized residential glazing. PVC-U, aluminum, steel, and hybrid approaches each have a place, depending on the design, opening size, thermal target, and budget.
Reinforced PVC-U systems can deliver excellent thermal performance and substantial sightlines for large windows, particularly where warmth, sound reduction, and value over the full façade are priorities. Premium profiles from manufacturers such as VEKA and Kömmerling use multi-chamber construction, reinforcement where required, and advanced sealing geometry to outperform typical builder-grade vinyl windows.
Architectural aluminum is often the preferred choice for expansive fixed glazing, panoramic sliders, and highly contemporary façades. Its strength supports larger modules and cleaner, slimmer visual divisions. The essential distinction is whether the system is thermally broken and engineered for residential envelope performance. An uninsulated aluminum frame can undermine a high-spec glass package.
For the most demanding minimal-frame designs, premium aluminum and steel systems can create exceptionally refined openings. These are specialized products, not interchangeable commodities. Systems associated with Aluprof, Reynaers, and Schüco are selected for particular span, sightline, thermal, and hardware requirements. The right system is one that achieves the architectural line without compromising structural capacity or weather performance.
Operable panels deserve extra scrutiny
Fixed glass usually offers the cleanest sightlines and strongest thermal performance. Operable units introduce hinges, rollers, locks, drainage paths, and compression seals. They are more complex by nature, especially at oversized dimensions.
For wide openings, lift-and-slide doors are often preferable to conventional sliding doors. Their hardware lifts the moving sash off its seals for operation, then lowers it into a secure, compressed weather seal when closed. This supports smoother movement under heavy panel weights and improves air and water resistance compared with lighter-duty systems.
Do not assume that the largest possible moving panel is the best design. Dividing an opening into a fixed section and a smaller operable panel can improve performance, reduce cost, and preserve an unobstructed view where it matters most. The ideal configuration depends on ventilation needs, furniture layout, traffic flow, and the view axis from inside the home.
Installation is part of the product
Even an exceptional window system cannot compensate for poor installation. Oversized glazing requires accurate handling, plumb and level placement, appropriate shimming, continuous perimeter sealing, compatible membranes, and a deliberate drainage strategy. A large unit may arrive perfectly fabricated and still fail in service if the sill pan, flashing sequence, or exterior integration is wrong.
Installation planning also needs to consider access. Large sealed units can require specialized lifting equipment, crane access, temporary opening protection, and coordination with framing and cladding trades. These logistics affect cost and scheduling, but they are not optional details. They protect both the product and the project.
Ask how the installer will manage water at the sill, air sealing at the perimeter, insulation around the frame, and transitions to adjacent wall assemblies. A clear answer should refer to the specific wall build-up and opening condition, not a generic promise that everything will be sealed.
Questions worth resolving before ordering
Before approving oversized residential glazing, confirm the final opening dimensions and structural support, the exact glass make-up for each orientation, the required safety glazing, and the tested performance of the selected system. Review sightlines with drawings rather than relying on renderings. For doors, operate a comparable unit if possible and assess the threshold detail at the finished floor level.
It is also wise to clarify lead times, site access, glazing replacement considerations, and who coordinates the interface between the window installation and the exterior cladding. Large-format products are a premium investment, and late changes are more expensive once fabrication begins.
The strongest oversized glazing projects make their technical decisions early enough that the finished glass appears effortless. When the structure, glass package, frame system, and installation details are properly aligned, the result is not simply a larger window. It is a warmer, quieter architectural opening that earns its scale every day.