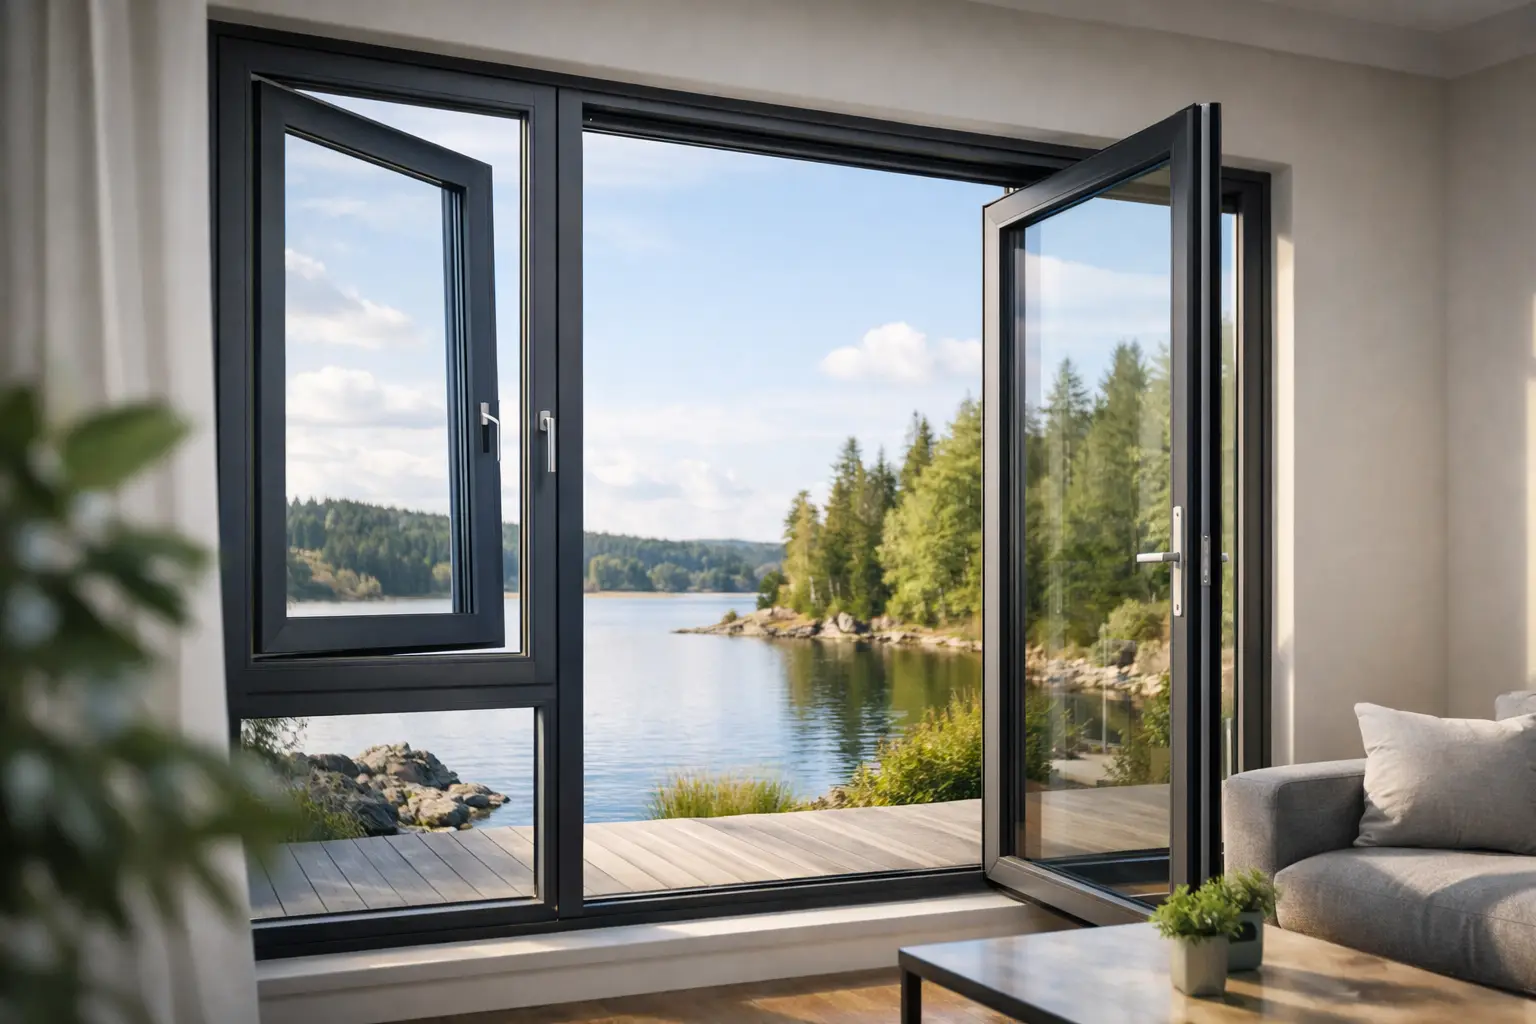
A home beside a busy road should not sound like it is beside a busy road. Yet many Southern Ontario homeowners live with tyre noise, transit, construction, aircraft, late-night traffic, and neighbourhood activity passing through ordinary builder-grade windows. Noise reducing windows address that problem at its source: the glazing, frame, seals, and installation details that determine how much sound enters the room.
For a premium renovation or custom build, quieter interiors are not achieved by choosing the thickest glass package on a spec sheet. Acoustic performance is a system outcome. The right window must suit the type of noise outside, the size of the opening, the wall assembly, and the architectural intent of the home.
What Makes Noise Reducing Windows Work?
Sound travels through glass, air gaps, frame cavities, and the smallest unsealed perimeter opening. A high-performing window limits those paths with a carefully engineered combination of glass construction, airtight profiles, compression seals, and professional installation.
The first consideration is the frequency of the noise. Low-frequency traffic rumble is different from high-frequency voices, sirens, or birds. A window that performs well against one sound source may be less effective against another, which is why a generic “soundproof window” claim is rarely enough for a serious project.
Acoustic ratings are useful reference points. STC, or Sound Transmission Class, indicates how well an assembly reduces common airborne sounds such as conversation and television. OITC, or Outdoor-Indoor Transmission Class, is often more relevant for homes near roads, rail corridors, or flight paths because it places greater emphasis on lower-frequency exterior noise. These ratings should be reviewed alongside the full window specification, rather than treated as a stand-alone buying decision.
Glass Composition Matters More Than Glass Count
Triple-pane glazing is a strong foundation for comfort, energy efficiency, and improved acoustic control, but three panes alone do not automatically produce the best acoustic result. The most effective insulating glass units often use asymmetric construction, meaning the glass panes are not all the same thickness.
Different glass thicknesses disrupt sound waves more effectively than uniform panes. For example, a configuration that combines thicker exterior glass with a different interior lite can reduce resonance at frequencies that commonly affect urban and suburban homes. Laminated glass can further improve acoustic performance because its interlayer helps damp vibration as sound attempts to pass through the pane.
The air or gas spaces between panes also matter. Properly sized chambers, often filled with argon for thermal performance, help separate the glass layers. However, wider is not always better. The glass package must remain compatible with the frame, opening size, structural requirements, and desired thermal values.
For homes exposed to persistent roadway noise, a specified acoustic laminated pane may make more of a difference than simply moving from double-pane to a standard triple-pane unit. For a quieter residential street, a high-quality triple-pane package with well-sealed European-format frames may provide the balanced result homeowners want: less outside noise, warmer interior glass, and a refined appearance.
The Frame and Seals Are Part of the Acoustic Barrier
Glass gets most of the attention, but sound does not respect product categories. If the sash, frame, and perimeter seals are poorly designed, noise can bypass excellent glazing.
Premium PVC-U systems from VEKA and Kömmerling use multi-chamber profiles, reinforced sections, and multiple continuous sealing planes to create a more controlled enclosure than many standard window assemblies. The result is not merely a quieter room. Stronger seals also reduce drafts, limit air leakage, and support more stable indoor temperatures during Canadian winters.
Architectural aluminum systems require equal attention to thermal breaks, gasket design, and fabrication quality. Aluminum offers exceptionally slim sightlines and can support expansive glazing, but it must be an insulated, thermally broken system designed for residential performance. High-end systems associated with Aluprof, Reynaers, and Schüco can pair large-format glass with sophisticated sealing strategies, making them particularly compelling for contemporary custom homes where views and acoustic comfort must coexist.
Operable windows deserve special scrutiny. Fixed glazing is inherently easier to seal because it has no opening sash. Casement and tilt-and-turn windows, however, can deliver excellent acoustic results when they use multi-point locking and compression gaskets that pull the sash evenly into the frame. Sliding windows and doors have different design constraints, as their operating panels must move. A premium lift-and-slide system can still perform very well, but it should be selected and detailed specifically for the opening, exposure, and performance target.
Installation Can Protect or Undermine Performance
A premium window cannot compensate for gaps around the rough opening. Sound will find the weak point, particularly when exterior noise is continuous and the interior is otherwise quiet.
Proper installation begins with accurate opening preparation and a clear plan for shimming, fastening, insulation, air sealing, flashing, and interior finishing. The frame must remain square so seals operate as intended. The perimeter joint needs compatible materials that control air movement without creating moisture problems within the wall.
This is especially significant in older homes, where existing openings may be out of square and wall conditions can vary from one elevation to another. It also matters in large panoramic installations, where the size and weight of the units demand disciplined structural coordination. A gap concealed behind trim is still a gap. It may not be visible, but it can reduce acoustic performance and create the draft patterns homeowners notice on cold days.
Exterior wall construction also sets a practical limit. If a window is upgraded while the surrounding wall, soffit, vents, or adjacent doors remain weak acoustic paths, the improvement may be less dramatic than expected. During a façade renovation, it is worth considering the complete enclosure rather than treating each opening in isolation.
Where Noise Reduction Delivers the Most Value
Not every room needs the same specification. Bedrooms facing a main road, a home office near an active street, and a media room beside a pool or patio are usually the highest-priority areas. In those locations, the investment in acoustic glazing and superior seals directly improves sleep, concentration, privacy, and daily comfort.
Large openings can be a priority as well. A wide living-room elevation with aging patio doors may be the most obvious source of noise and heat loss in the home. Replacing it with a properly specified panoramic sliding system can preserve the view while creating a significantly more controlled interior environment.
There are trade-offs. Acoustic laminated glass adds weight and cost. More specialized glazing packages may affect lead times, hardware selection, and the maximum dimensions available for a given system. In heritage or design-sensitive projects, sightlines and exterior proportions also need consideration. The strongest specification is not necessarily the right one if it compromises the architecture, exceeds the project need, or fails to address a larger weakness elsewhere in the building envelope.
How to Specify the Right Window Package
A productive conversation starts with the noise itself. Is the concern highway rumble, nearby train activity, frequent sirens, a loud schoolyard, or general street noise? When is it most noticeable, and which rooms are affected? These details help identify whether the project needs asymmetric glass, acoustic laminate, improved operable seals, or a broader envelope strategy.
It is also useful to compare the complete window assembly, including glass build-up, frame profile, hardware, and installation method. Asking only whether a unit is triple-pane leaves too much unanswered. The better questions are whether the glass thicknesses are differentiated, whether laminated glass is included, how the sash seals, and how the perimeter will be air sealed within the wall.
At ECOWIN, this specification-led approach is central to selecting European window and door systems for higher-performance homes. The goal is not to add technical features for their own sake. It is to align the window system with the home’s exposure, architecture, and expectations for warmth, quiet, and long-term durability.
A quieter home begins with identifying the opening that is letting the outside in. Once that is clear, the right glass, frame, seals, and installation details can turn a noisy room into one that feels properly removed from the street beyond it.