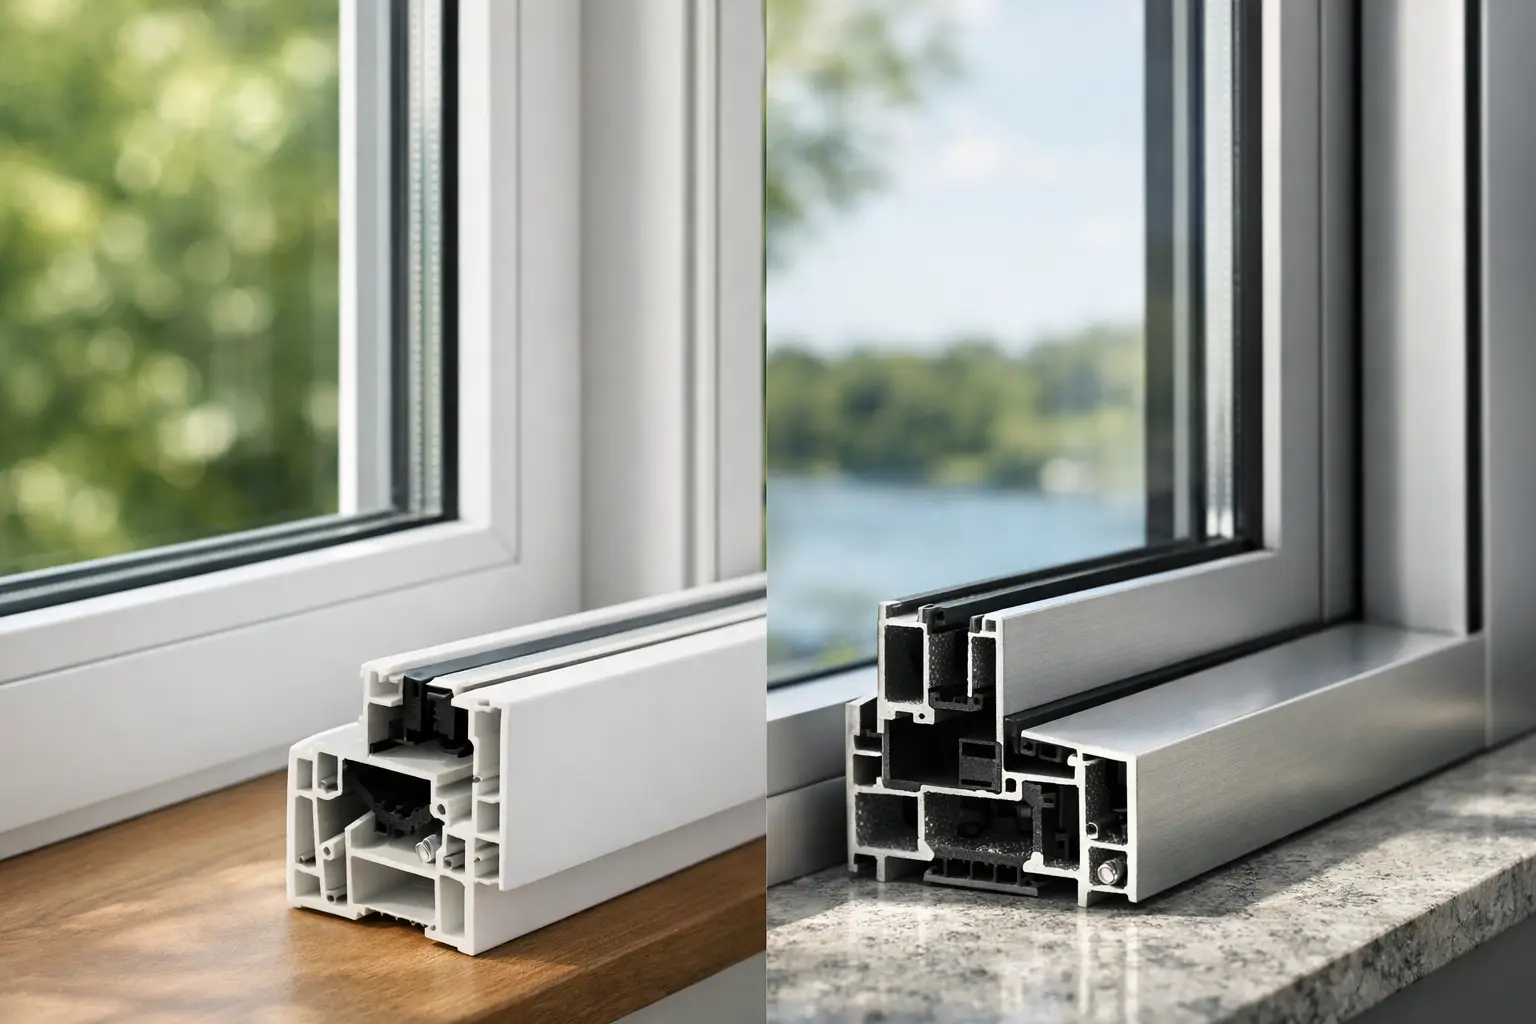
A casement vs tilt turn decision is rarely just about how a window opens. For a renovation or custom home, it affects the sightlines of the façade, the usable glass area, ventilation habits, furniture placement, security, and how confidently the window performs through a Southern Ontario winter.
Both styles can be high-performing when they are properly specified with quality profiles, triple-pane insulated glass units, Low-E coatings, argon fill, warm-edge spacers, and professional installation. The difference lies in the operating logic. A casement is a familiar outward-opening window. A European tilt-turn is an inward-opening system with two distinct positions: it swings inward like a door or tilts inward from the top for controlled ventilation.
For design-led homes where comfort, quiet, and refined detailing matter, the better choice depends on the opening, the room, and the architectural intent.
Casement vs tilt turn: the core difference
A casement window is hinged at the side and opens outward, typically using a crank operator. It can direct a meaningful amount of air into the room when positioned to catch a breeze. Casements are common across Canadian homes because they are familiar, practical, and well suited to bedrooms, kitchens, and standard punched-window openings.
A tilt-turn window uses multi-point European hardware. With the handle in one position, the sash swings inward on side hinges for wide opening, cleaning, and egress where the unit is designed to meet applicable requirements. With the handle turned to the tilt position, the top of the sash moves inward a few inches while the bottom remains secured. This creates a narrow, controlled ventilation gap.
That second function changes the daily experience. Rather than opening the entire sash when you want fresh air, you can tilt the window for gentle airflow while maintaining a more secure opening and keeping the room less exposed to wind-driven rain.
Ventilation: broad airflow or controlled fresh air
Casement windows excel when the goal is maximum direct airflow. An open sash can act like a scoop, particularly when wind approaches the exterior face at an angle. This can be valuable in rooms that need a strong flush of air, such as a kitchen after cooking or a bedroom on a mild evening.
Tilt-turn windows offer a more versatile ventilation strategy. In swing mode, they provide a large opening comparable to an inward-opening door. In tilt mode, they allow the room to breathe without creating the wide-open feeling that many homeowners find uncomfortable overnight or during shoulder-season weather.
The tilt position is particularly useful in homes with balanced mechanical ventilation or high-performance envelopes. You may not need to leave a window fully open for hours. A controlled top opening can relieve stuffiness, support cross-ventilation, and preserve a calmer indoor environment.
There is a practical trade-off. Because tilt-turn sashes open into the room, they need clear interior space. A deep window seat, tightly placed sofa, or a sink directly in front of the opening may make full swing operation less convenient. Casements avoid this issue by opening outside, although their exterior swing must be considered near walkways, patios, landscaping, and screens.
Air and water performance comes from the whole system
A common assumption is that one operating style is automatically more airtight than the other. In reality, performance depends on the complete window system: profile construction, weather seals, glass package, hardware adjustment, installation detailing, and the quality of the rough-opening connection.
That said, premium tilt-turn systems are engineered around compression seals and multi-point locking. When the sash closes, the hardware pulls it evenly against the frame at several points. This can create an exceptionally controlled seal, especially when paired with reinforced PVC-U profiles or thermally broken aluminum systems designed for Canadian conditions.
High-quality casements can also achieve excellent air and water performance. Their success depends on durable hinges, compression gaskets, well-designed drainage paths, and a properly adjusted locking mechanism. The issue is not whether casements are capable. It is whether the specific product has the profile depth, seal design, structural reinforcement, and installation standard appropriate for the exposure.
For lakefront, escarpment, or open rural sites, exposure matters. Strong wind and wind-driven rain place higher demands on every operable unit. This is where product testing data and project-specific engineering should guide the decision, rather than choosing only by appearance.
Sightlines, glass size, and architectural expression
Tilt-turn windows often suit contemporary architecture because their hardware is concealed or visually restrained, and their frames can be configured with clean, disciplined geometry. They work especially well in large fixed-and-operable compositions, where an operable sash is integrated into a broad glazed elevation without breaking the visual rhythm.
Casements offer a different advantage. They can be straightforward to combine in traditional or transitional elevations, including paired units, cottage-style compositions, and openings with divided-lite detailing. Their outward operation also makes them practical when interior millwork needs to remain uninterrupted.
Neither style replaces fixed glazing where the priority is the largest possible view with the least framing. For oversized picture windows, floor-to-ceiling glass, and panoramic assemblies, fixed units are often the architectural anchor. Operable casement or tilt-turn sections are then positioned where ventilation is actually needed.
This approach avoids a frequent design compromise: making every panel operable when only one or two strategically placed opening sections would provide sufficient airflow. Fixed glazing can support cleaner sightlines and larger spans, while premium operable windows deliver ventilation where it is useful.
Security and everyday use
Both window types can be specified with strong locking systems, laminated glass options, and secure hardware. Tilt-turn windows have a notable advantage in their handle-controlled operation. In tilt mode, the sash remains restrained and partially locked around much of its perimeter, providing ventilation with a smaller opening than a fully cranked casement.
Tilt-turn hardware also includes a logical sequence that helps prevent incorrect operation when used properly. The sash should be fully closed before changing the handle position. Quality hardware is designed to make the process intuitive, but homeowners should understand the operating sequence and avoid forcing the handle.
Casements are familiar and simple for guests, children, and anyone accustomed to a crank. They are also easier to operate where an outward-opening sash is preferable, such as behind a kitchen counter or in a compact room where furniture limits interior clearance.
Screens deserve attention as well. With casements, screens are generally located on the interior side because the sash opens outward. With tilt-turn windows, screen solutions vary by system and design, often requiring removable or integrated interior arrangements. If insect screening is a major concern, particularly near patios or wooded lots, review the screen strategy before finalizing the window schedule.
Where each window type makes the most sense
Casement windows are often a strong fit for conventional replacement openings, rooms where outward swing is convenient, and homeowners who want a familiar operating method with generous airflow. They can be an excellent premium choice when specified beyond builder-grade construction, with triple-pane glazing, reinforced frames, quality seals, and careful installation.
Tilt-turn windows are particularly compelling for modern custom homes, high-performance renovations, urban properties, and projects where controlled ventilation is as important as full opening. Their inward swing also makes exterior glass cleaning easier on upper floors, an everyday benefit that is easy to overlook during design selection.
For bedrooms, either option can work well, provided the window configuration meets applicable egress requirements where egress is required. Do not assume every tilt-turn or casement size will qualify. Clear opening dimensions, hardware restrictions, sill height, and local code requirements must be reviewed for the exact product and opening.
In bathrooms, tilt mode can be especially useful for moisture management and privacy-conscious ventilation. In kitchens, casements may be preferable near counters, while tilt-turn units can suit a more architectural composition where controlled background ventilation is desired. In living rooms with major views, fixed glazing paired with discreet tilt-turn sections often delivers the most refined result.
Specify the window, not just the operation
The most expensive mistake is treating “casement” or “tilt-turn” as a complete specification. The opening style is only one layer. Ask about the glass build-up, centre-of-glass and whole-window thermal performance, frame insulation, reinforcement, gasket design, hardware, drainage, exterior colour durability, and installation method.
For premium homes, triple-pane IGUs with Low-E coatings, argon-filled chambers, and warm-edge spacer technology are not decorative upgrades. They help reduce interior glass chill, manage condensation risk, improve comfort near the window, and contribute to better acoustic performance. Profile selection matters as much as glass. A refined PVC-U system may prioritize thermal efficiency and low maintenance, while architectural aluminum can support narrow sightlines, larger dimensions, and a more contemporary exterior language when properly thermally broken.
ECOWIN evaluates these details as a system, matching European-format windows to the opening size, exposure, façade design, and performance goals rather than forcing one operating style across an entire project.
A well-chosen window should feel quiet and effortless long after the renovation dust is gone. Start with how each room needs to ventilate, where the furniture will sit, and what you want the façade to say. The right answer may be casement, tilt-turn, or a deliberate combination of both.