A patio door can be the coldest, noisiest, least satisfying opening in a home – even when the rest of the renovation is beautifully executed. The difference is rarely just the glass area. When considering how to choose European patio doors, assess the complete system: frame construction, glazing, seals, hardware, threshold, structural capacity, and installation method. That is where premium European-format doors distinguish themselves from standard builder-grade sliders.
For custom homes and major renovations, the right door should make the room feel warmer in January, quieter near busy roads, more secure at night, and more connected to the landscape without interrupting the architecture. The best choice is not automatically the largest or most expensive configuration. It is the system that fits the opening, the exposure, the way the room is used, and the performance standard expected from the home.
Start with the opening and the way you live
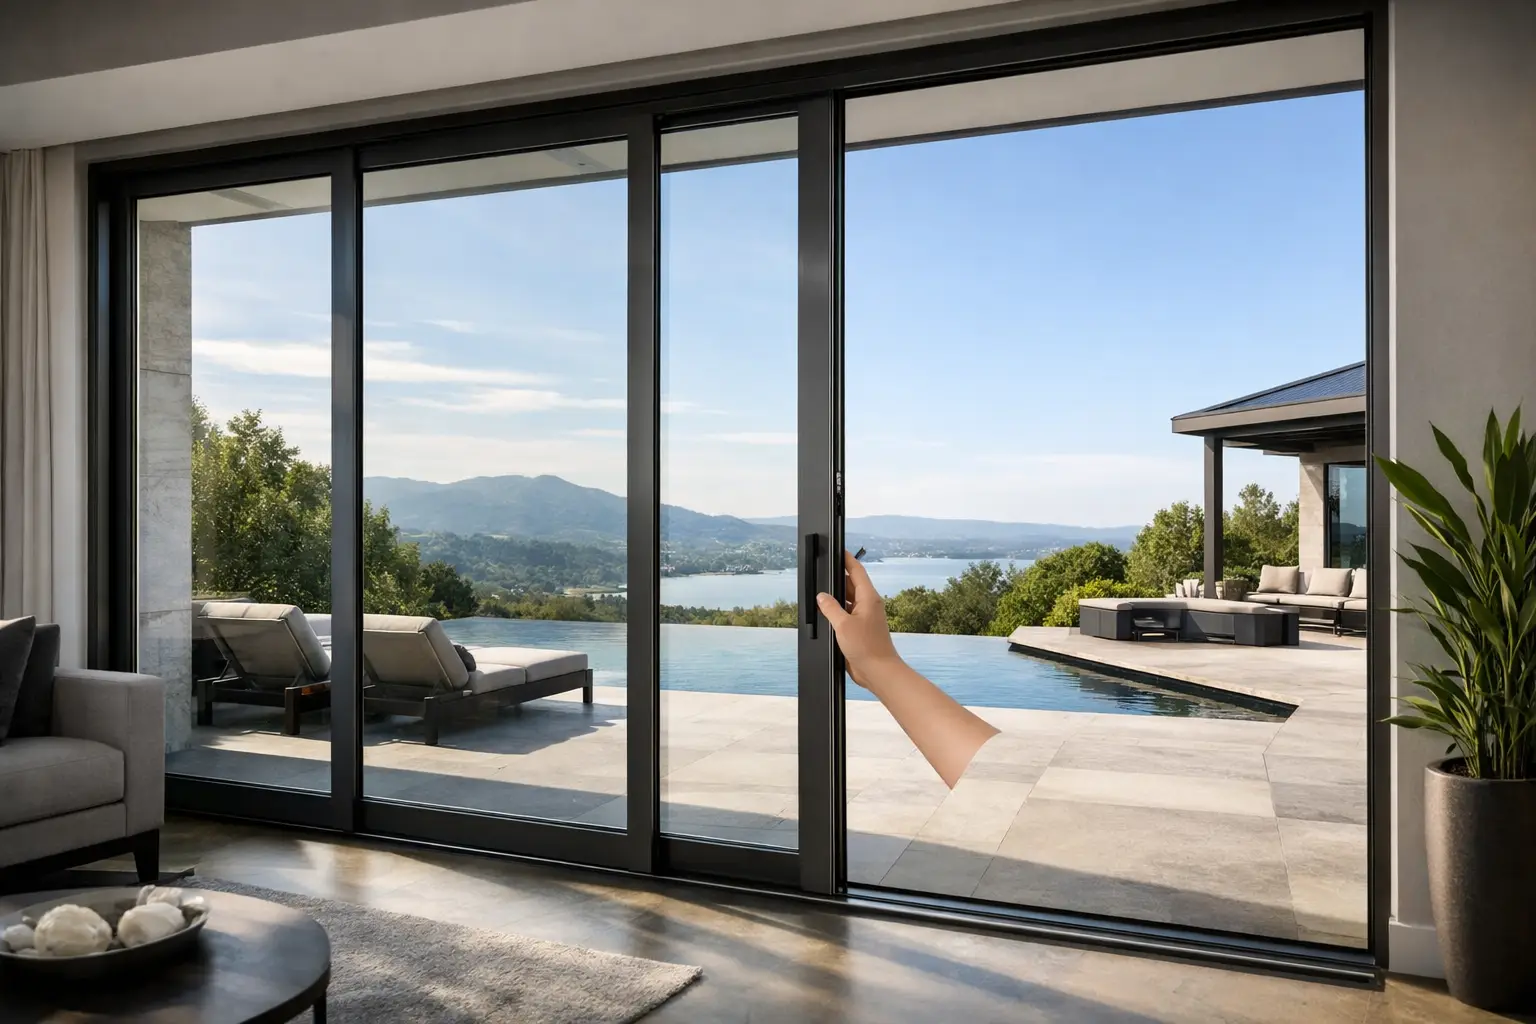
Before comparing finishes or glass specifications, determine what the door needs to do. A compact backyard opening may benefit from a tilt-and-slide or lift-and-slide door that provides a generous clear passage without requiring an oversized panel. A view-facing rear elevation, ravine lot, or contemporary addition may call for a panoramic sliding system with large glass panels and slim sightlines.
The configuration affects daily use as much as appearance. A conventional sliding door saves floor space because the panel moves parallel to the wall. A folding door can open a much wider section of façade, but requires stacking space and more visible frame lines when closed. A French or terrace door offers a familiar swing-door operation and can be an excellent choice where a full-height operable opening matters more than maximum glass area.
Consider furniture placement, traffic flow, deck elevation, and how often the opening will be used. A door that looks impressive in an elevation drawing can become impractical if its swing conflicts with a dining area or if a raised threshold creates an awkward transition to the patio.
Choose a door system, not just a style
European patio doors are defined by system engineering. The profiles, gaskets, reinforcement, glass units, rollers, locking points, and drainage details are designed to work together. Comparing only the visible frame width or panel size misses much of the value.
Lift-and-slide doors for large, refined openings
Lift-and-slide systems are often the benchmark for premium patio doors. Turning the handle lifts the moving sash slightly off its seals and running gear, allowing substantial glass panels to glide with controlled effort. When closed, the sash settles back into compression seals for a tighter weather barrier.
This format is particularly effective for wide openings and heavy triple-pane glazing. It allows expansive views with fewer vertical interruptions, while delivering a solid, quiet operating feel. The trade-off is cost, engineering requirements, and the need for precise installation. Large-format panels demand appropriate structural support and careful coordination with floor finishes, exterior paving, and drainage.
Tilt-and-slide doors for performance in tighter spaces
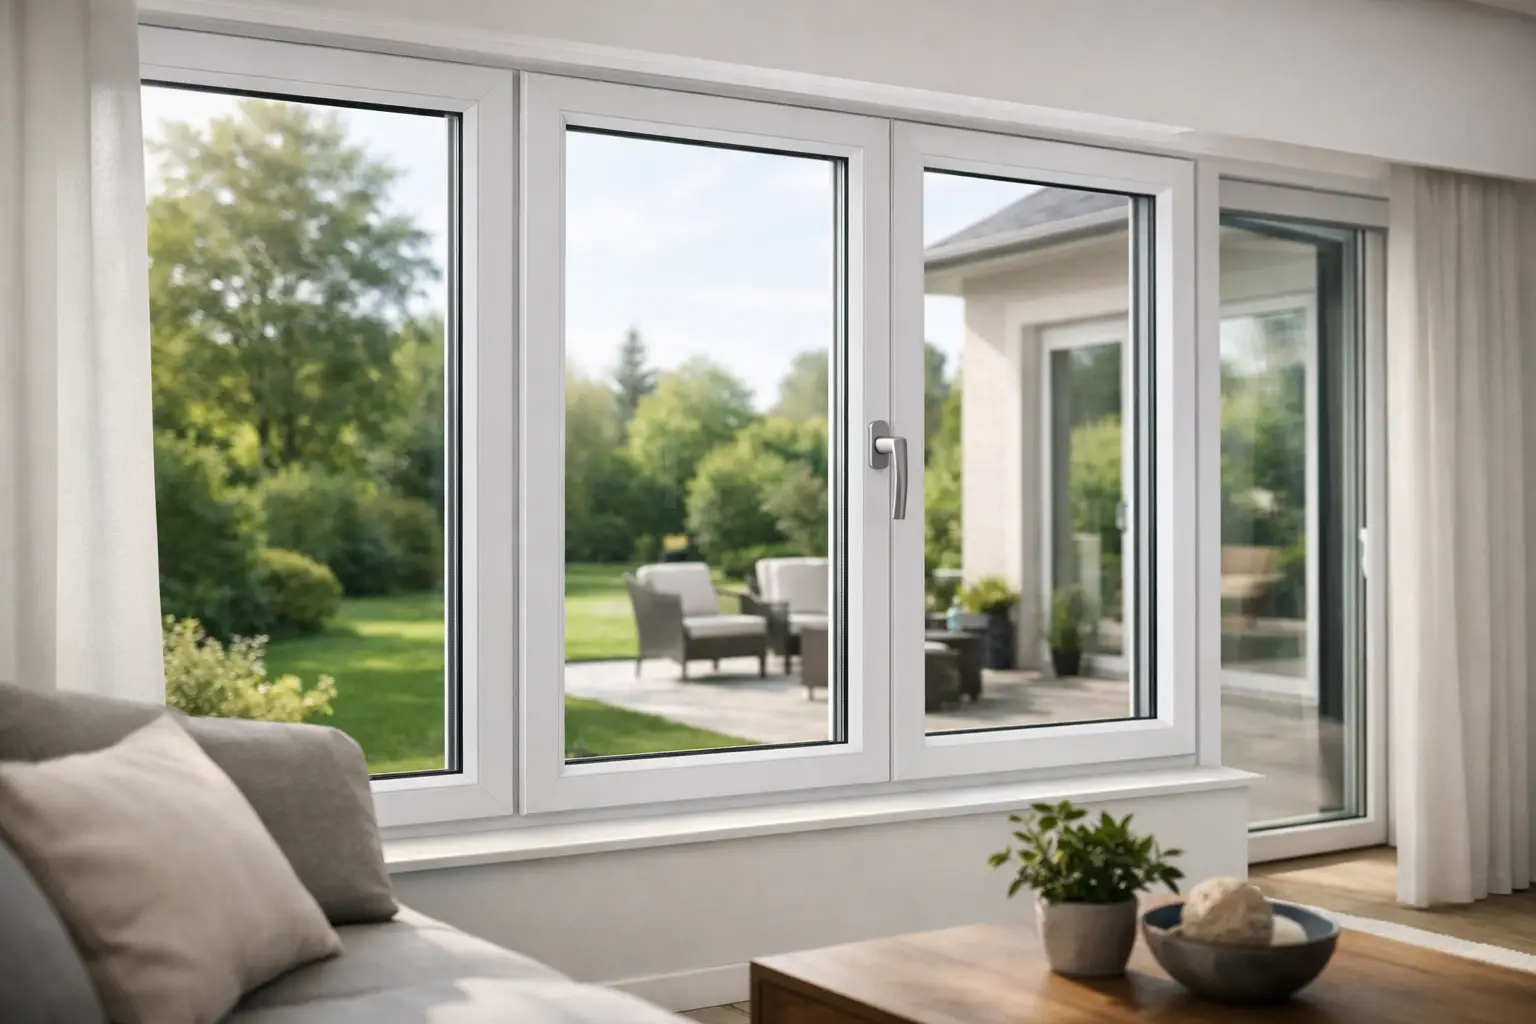
Tilt-and-slide doors offer two useful modes: the panel can slide open or tilt inward at the top for controlled ventilation. They are a strong option for homeowners who want European hardware, high air-tightness, and secure venting without the scale of a panoramic lift-and-slide system.
They typically suit smaller openings than lift-and-slide doors, but do not treat them as a lesser product. In the right location, a tilt-and-slide system can provide excellent thermal performance and a refined alternative to a standard patio slider.
Folding and swing doors for specific architectural goals
Folding doors are appropriate when opening up a large wall for entertaining is the primary objective. Their appeal is obvious when fully open, yet the closed condition deserves equal scrutiny. More panels mean more vertical profiles, more seals, and a different visual rhythm than a two- or four-panel sliding system.
Swing doors, including insulated terrace and French door configurations, remain highly practical for side yards, smaller patios, and traditional or transitional homes. Look for multi-point locking, reinforced profiles, adjustable hinges, and a frame depth suited to a high-performance wall assembly.
Specify glass for Southern Ontario conditions
Glass occupies most of a patio door, so it has an outsized influence on comfort. Triple-pane insulated glass units are a sensible starting point for premium residential projects in Southern Ontario, particularly on large north, east, and west-facing exposures. A properly specified triple-pane unit improves interior glass temperature, reduces condensation risk, and helps limit outdoor noise.
Ask about the complete glass package, not just whether it is triple-pane. Low-E coatings help manage radiant heat transfer, while argon-filled chambers improve insulation between panes. Warm-edge spacer technology reduces heat loss around the perimeter of the glass unit, where conventional metal spacers can create a colder edge.
The ideal coating depends on orientation. A south-facing wall with broad glazing may need stronger solar control to reduce overheating and fading, especially if there is limited exterior shading. On a shaded north elevation, prioritizing insulation and visible light may be more valuable than aggressive solar heat reduction. There is no universal best glass package for every elevation.
Acoustic performance may also be decisive. Homes near major roads, rail corridors, active neighbourhood streets, or waterfront wind exposure should consider laminated glass and asymmetrical pane thicknesses. These options can reduce sound transmission more effectively than simply adding another pane of equal-thickness glass.
Compare frame materials by performance and architecture
PVC-U and aluminum both have a place in premium patio door design, but they serve different priorities.
High-quality PVC-U systems from established European profile manufacturers such as VEKA or Kömmerling offer strong thermal performance, insulated multi-chamber profiles, and durable welded corners. They are well suited to many renovations and new homes where warmth, value, and low-maintenance finishes matter. Reinforcement must be appropriate to the panel size and glazing weight, particularly on taller doors.
Architectural aluminum is often selected for larger openings, slimmer profiles, darker finishes, and a more contemporary façade. It must be a thermally broken system, not a basic non-insulated aluminum frame. Premium thermally broken aluminum systems associated with Aluprof, Reynaers, and Schüco can support ambitious panel dimensions while maintaining the crisp geometry expected in modern residential design.
Material selection is not a simple PVC-U versus aluminum decision. A warm, high-performance PVC-U sliding door may be the better specification for a moderate-size opening. For a dramatic multi-panel wall of glass, aluminum may provide the structural capacity and sightline discipline the architecture requires.
Look closely at seals, hardware, and thresholds
A patio door earns its performance at the perimeter. Multiple continuous gaskets, pressure-adjustable compression seals, and properly designed drainage paths help keep wind-driven rain and cold air outside. This is particularly relevant on exposed elevations and homes near Lake Ontario, where weather can be demanding.
European hardware should feel deliberate, not loose or improvised. Ask about multi-point locking, handle operation, anti-lift protection, roller adjustment, and replacement-part availability. Large sliding panels should move smoothly, but effortless operation does not mean a lightweight construction. A well-built door can carry substantial triple-pane glass because its rollers and hardware are engineered for the load.
Threshold selection requires a practical discussion. A low-profile threshold creates a cleaner indoor-outdoor transition and can improve accessibility, but it needs careful waterproofing and exterior drainage coordination. In certain conditions, a more substantial sill detail may offer better weather management. The right choice depends on exposure, finished floor height, patio design, and the door system itself.
Make installation part of the specification
Even the best European patio door will underperform if it is set into an unprepared opening or connected poorly to the wall’s air and water control layers. Installation is not an accessory to the product. It is part of the system.
For renovations, confirm the condition of the existing rough opening, framing, sill, and exterior cladding before finalizing a door size. For new construction, coordinate the door with structural headers, steel requirements, floor buildup, exterior insulation, and waterproofing early. Oversized doors can require lifting equipment, staging access, and sequencing that should be planned before delivery day.
A competent installer will account for plumb, level, and square conditions; shimming strategy; mechanical fastening; interior air sealing; exterior flashing; and drainage at the sill. They should also adjust the hardware after installation and verify smooth operation once the building has had time to settle into normal use.
How to choose European patio doors with confidence
Request a proposal that identifies the exact system, frame material, glazing build-up, panel configuration, finish, hardware, threshold detail, and installation scope. Broad descriptions such as “high-efficiency sliding door” do not provide enough information for a meaningful comparison.
Review performance figures in context. U-values, air infiltration ratings, water resistance, sound control, and panel-size limits matter, but so do sightlines and operating experience. If two products appear similar on paper, examine corner construction, gasket design, locking hardware, glass thickness, and the installer’s approach to the opening.
For an architectural project, a premium patio door should feel quiet and assured every time it closes. It should hold back winter cold, frame the view cleanly, and make the transition to the outdoors feel intentional. Choose the system around those outcomes, then give it the detailing and installation standard it requires.